Hotel Bathroom Tiling Specifications That Perform
A hotel bathroom is judged in seconds. A guest notices the line of the floor tile at the doorway, the fall to the drain, the crispness of the silicone joint and whether the shower area feels clean, secure and considered. Hotel bathroom tiling specifications therefore need to do far more than nominate a beautiful tile. They must protect the building from moisture, support safe daily use and give every room a finish that feels deliberately luxurious.
For owners, developers and project managers, the challenge is repetition without compromise. A single bathroom may contain only a few square metres of tile, but across a multi-storey hotel, small installation decisions are multiplied hundreds of times. The specification needs to be practical enough for consistent delivery, while allowing the design intent to remain intact from the first room to the final handover.
What hotel bathroom tiling specifications must achieve
A strong specification brings design, substrate preparation, waterproofing, drainage and finishing together as one coordinated system. Treating these stages as separate packages is where costly problems begin. An exquisite porcelain tile cannot compensate for an uneven screed, poor substrate movement control or incomplete waterproofing behind the wall finish.
The starting point is the room’s intended use. A compact guest en-suite, accessible bathroom, spa suite and back-of-house changing room may all require different slip resistance, drainage details and maintenance expectations. The most successful specifications are clear about where each material belongs rather than relying on one tile solution everywhere.
They should also account for the realities of hotel operation. Bathrooms are cleaned frequently, exposed to concentrated detergents and used by guests with different habits. Grout joints, sealant colours and tile textures need to retain their appearance under this pressure. A surface that looks refined in a sample board but traps dirt or shows every watermark can create an ongoing housekeeping burden.
Tile selection: appearance with a performance brief
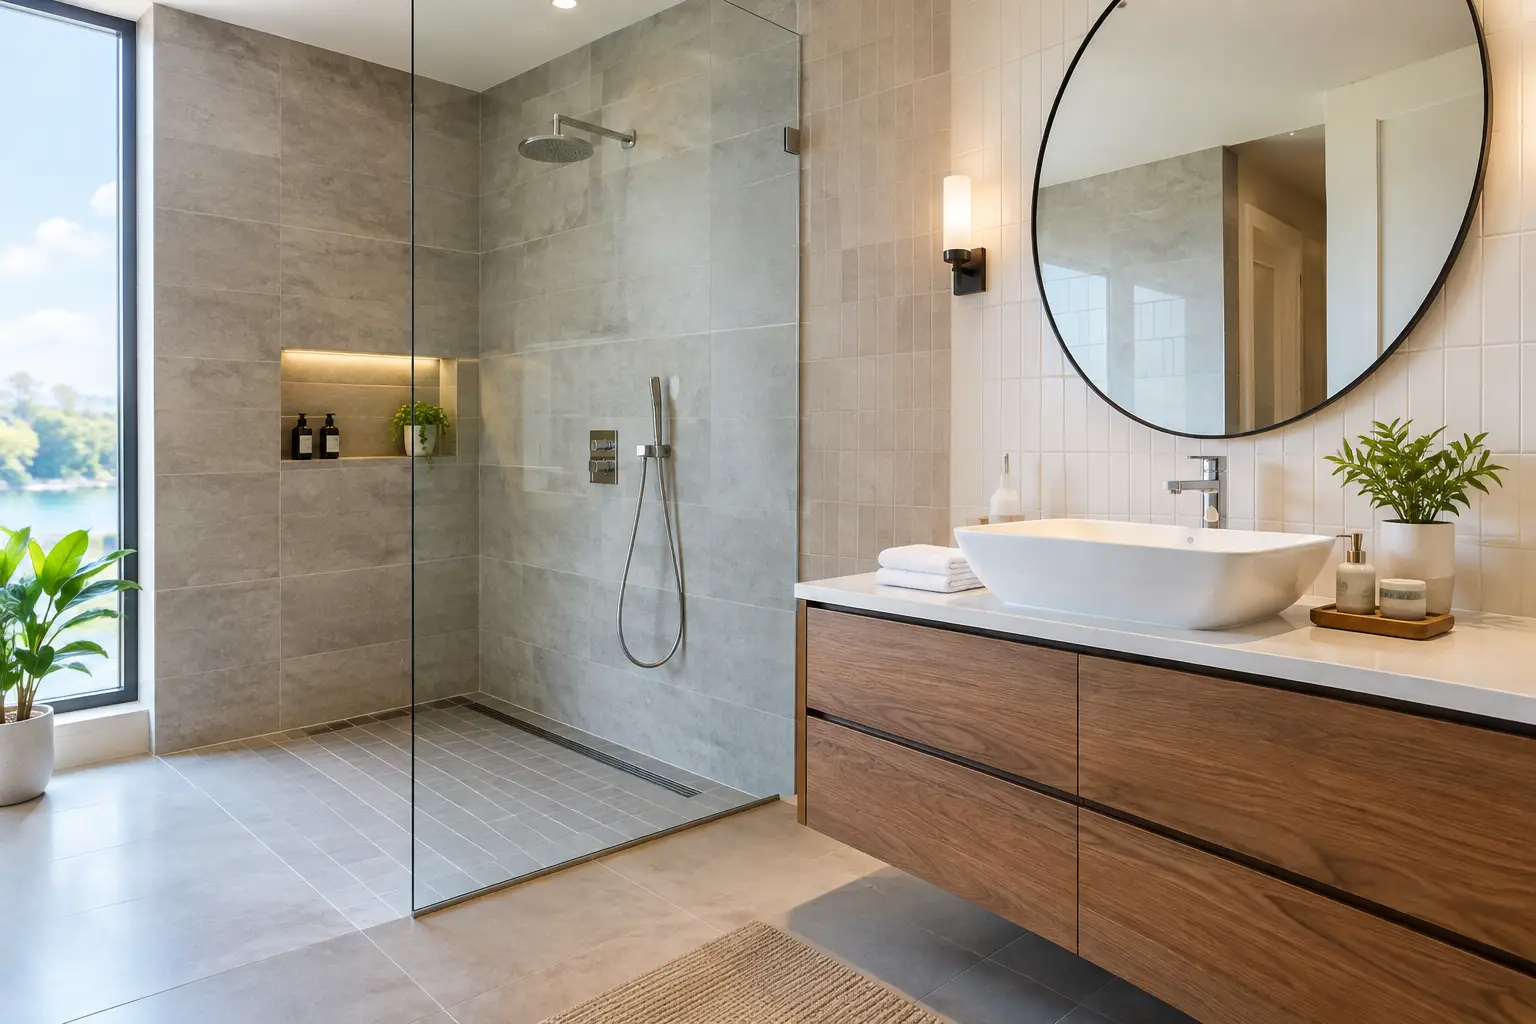
Porcelain is often a preferred choice for hotel bathrooms because it is dense, durable and available in a wide range of stone, concrete and timber-look finishes. Large-format porcelain can create a calm, premium visual field with fewer grout joints. However, format must suit the room geometry and floor drainage strategy. A large tile that cannot be cut cleanly around a linear drain, or that fights the required floor falls, is not the right tile for that zone.
Natural stone can deliver a distinctive high-end result, particularly in feature suites and premium hospitality spaces. It also demands a more considered maintenance plan, appropriate sealing and careful selection of compatible cleaning products. Its natural variation should be approved through samples and mock-ups, not left to chance on installation day.
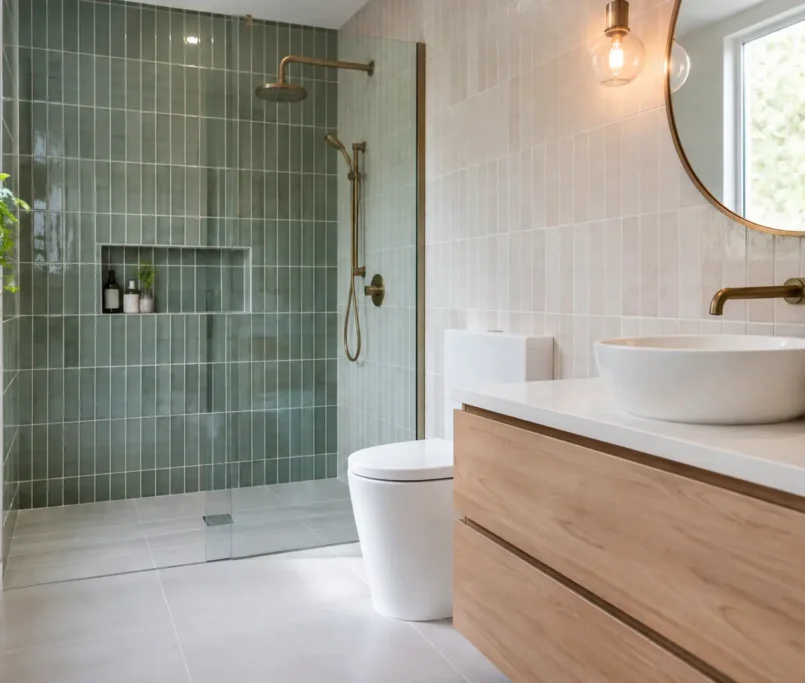
Wall tiles can generally prioritise visual impact, but shower floors need more grip and greater flexibility around falls. Mosaic sheets or smaller-format tiles are often better suited to shower bases because their additional grout joints help follow the slope and can improve underfoot traction. This is one of the occasions where a perfectly continuous large format is not necessarily the best-performing choice.
Slip resistance should be nominated for the specific wet-use area and assessed alongside cleaning requirements. An aggressively textured tile may offer excellent grip yet be harder to maintain. The right balance depends on the hotel category, the user profile and the room layout, particularly where water can travel beyond the shower enclosure.
Layout is part of the specification
Tile layouts should be documented, not assumed. Set-out drawings need to establish the centre lines, perimeter cuts, tile direction, feature bands, niches, door thresholds and drain locations. This prevents awkward slivers appearing beside a vanity or a shower screen – details that quickly undermine an otherwise sophisticated room.
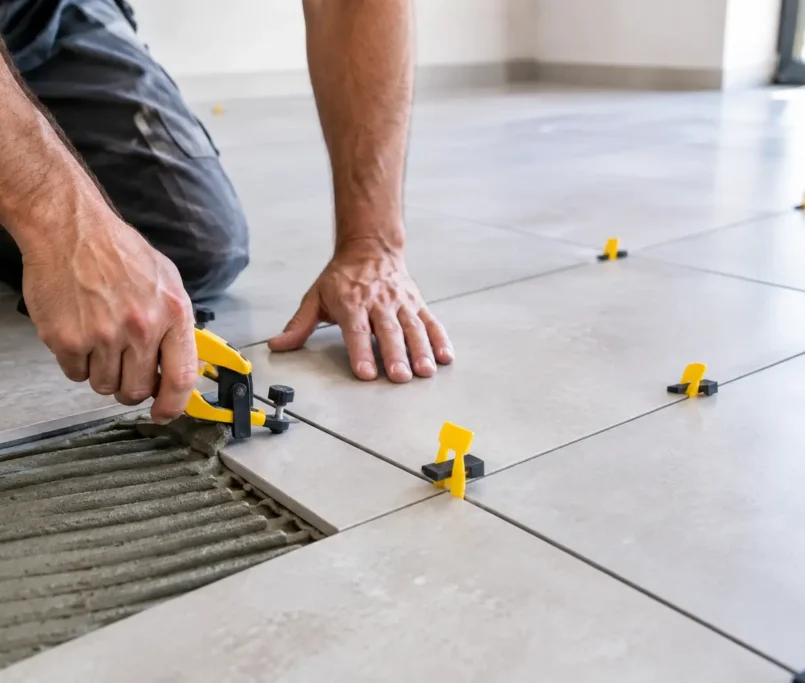
Where bathrooms are repeated, agree a benchmark room early. It gives the design team and installation team a physical standard for grout width, mitres, trims, falls, silicone lines and tile alignment. Once approved, it becomes the reference point for every subsequent room.
Substrate preparation and falls cannot be an afterthought
Precision tiling starts before the first tile is unpacked. Floors need to be checked for level, flatness, strength and contamination, while wall substrates must be sound and suitable for the specified adhesive and waterproofing system. In hotel refurbishments especially, hidden variation in existing slabs, services penetrations and wall planes should be identified before the programme depends on tiling progress.
Screeding is where the bathroom floor is shaped for performance. Falls must direct water to the intended drain without creating puddles, sharp changes in plane or unstable footing. The shower area, bathroom entry and vanity zone all need to work together. A floor can look level to the eye and still fail to drain correctly, which is why testing the falls before tiling is a worthwhile control point.
Door thresholds deserve particular attention. Bathrooms often need a restrained finished floor build-up, especially in refurbishment projects or where accessible access is required. Tile thickness, adhesive bed, screed depth and drainage fall should be resolved as a coordinated detail. Trying to gain fall after the finished heights have been fixed can lead to compromised transitions and excessive cuts.
Waterproofing is the hidden standard guests rely on
A hotel bathroom’s waterproofing should be treated as a complete membrane system, not a coating applied around the shower alone. Floors, shower walls, junctions, penetrations, hob details and transitions require clear detailing. The exact extent depends on the design, substrate and applicable local requirements, but the principle is consistent: water must be controlled behind the finish as carefully as it is on the surface.
Corners and changes of plane are particularly vulnerable. Reinforcement components, compatible bond breakers and properly detailed pipe penetrations allow the system to accommodate minor movement without opening a path for moisture. Waterproofing should be installed over prepared substrates, allowed to cure correctly and inspected before tile installation conceals it.
For multi-room projects, traceability matters. Recording preparation checks, membrane application and flood testing where appropriate gives project teams greater confidence at handover. It is a disciplined process, but it is far less disruptive than investigating a leak after rooms are occupied.
Adhesives, grout and movement joints complete the system
Tile adhesive must suit the tile type, format, substrate and service conditions. Large-format porcelain, for example, often requires a method that achieves reliable coverage across the tile back and substrate. In wet areas, voids beneath floor tiles are a long-term risk because they can hold water, reduce support and increase the chance of cracking under point loads.
Grout selection is not merely a colour decision. Joint width, tile edge profile, expected movement and cleaning regime all influence the appropriate product. A refined grout tone can make the room feel composed, but it must also be specified with realistic expectations around upkeep. Very pale grout on a dark shower floor can be striking, yet it may demand more intensive housekeeping to maintain its original contrast.
Movement joints should be included where the building structure, room dimensions and substrate conditions require them. Perimeters and changes of plane need flexible finishing rather than rigid grout. Colour-matched silicone or other suitable sealant should be applied neatly, consistently and only after the surfaces are clean and dry. These final lines may appear minor, but they are among the most visible signals of workmanship.
Build for repeatability, inspect for perfection
On a high-volume hotel project, programme certainty depends on a repeatable installation sequence. Materials should be checked for shade, batch consistency and quantity before work accelerates across multiple floors. Tile set-out, waterproofing details and approved samples must be accessible to every team, not held only in a project manager’s folder.
Quality checks are most effective when they happen progressively. Review substrate readiness before screeding, inspect waterproofing before tiling, confirm falls before grouting and assess the finished room under proper lighting before practical completion. Waiting until the end to identify lippage, chipped edges, inconsistent joints or poorly finished penetrations creates avoidable rework and pressure on the handover programme.
For projects where consistent execution across many rooms is essential, Perfectly Laid approaches each bathroom as a controlled sequence of preparation, protection and precision finishing. The objective is not simply to install tiles quickly. It is to deliver a bathroom that continues to look composed and perform reliably long after the first guest checks in.
The best hotel bathroom specification leaves no room for guesswork, yet still gives the finished space a sense of ease. When the drainage disappears into the design, the joints are calm and consistent, and every surface feels purposeful under hand and foot, guests may never mention the tiling. They will simply feel that the room has been made properly.