Outdoor Living Tile Design Trends for 2026
A beautifully tiled outdoor area should feel considered from the moment you step through the door, not like an indoor room that simply stops at the threshold. The most compelling outdoor living tile design trends are moving towards this sense of continuity, but a refined result depends on far more than selecting an attractive tile. Falls, drainage, surface grip, movement and exact finishing lines all shape how the space performs for years to come.
For homeowners, builders and developers, the opportunity is clear: outdoor tiling can turn a patio, balcony, courtyard or pool surround into a genuine extension of the property. The best schemes balance a strong architectural idea with the disciplined preparation needed to make that idea last.
Outdoor living tile design trends shaping premium spaces
Indoor-outdoor continuity, with the right practical limits
Using the same tile or a closely related range inside and out remains one of the strongest design decisions for 2026. When the flooring continues from a kitchen, living area or dining room to an alfresco zone, the eye reads one larger, calmer space. This is especially effective where wide sliding or stacking doors open directly onto the terrace.
The outside tile, however, must be selected for its environment rather than matched blindly to the internal finish. A polished indoor porcelain may become dangerously slippery when wet, while a heavily textured external option can feel too coarse underfoot in a main living space. Many premium ranges solve this with coordinated finishes: a smoother internal tile and a matt or grip-rated external version in the same colour and format.
Thresholds deserve equal attention. The transition needs to accommodate drainage and weather protection without becoming an awkward step or a visual interruption. Getting levels, door clearances and falls resolved before installation is what makes this trend look effortless.
Large-format porcelain with a quieter visual rhythm
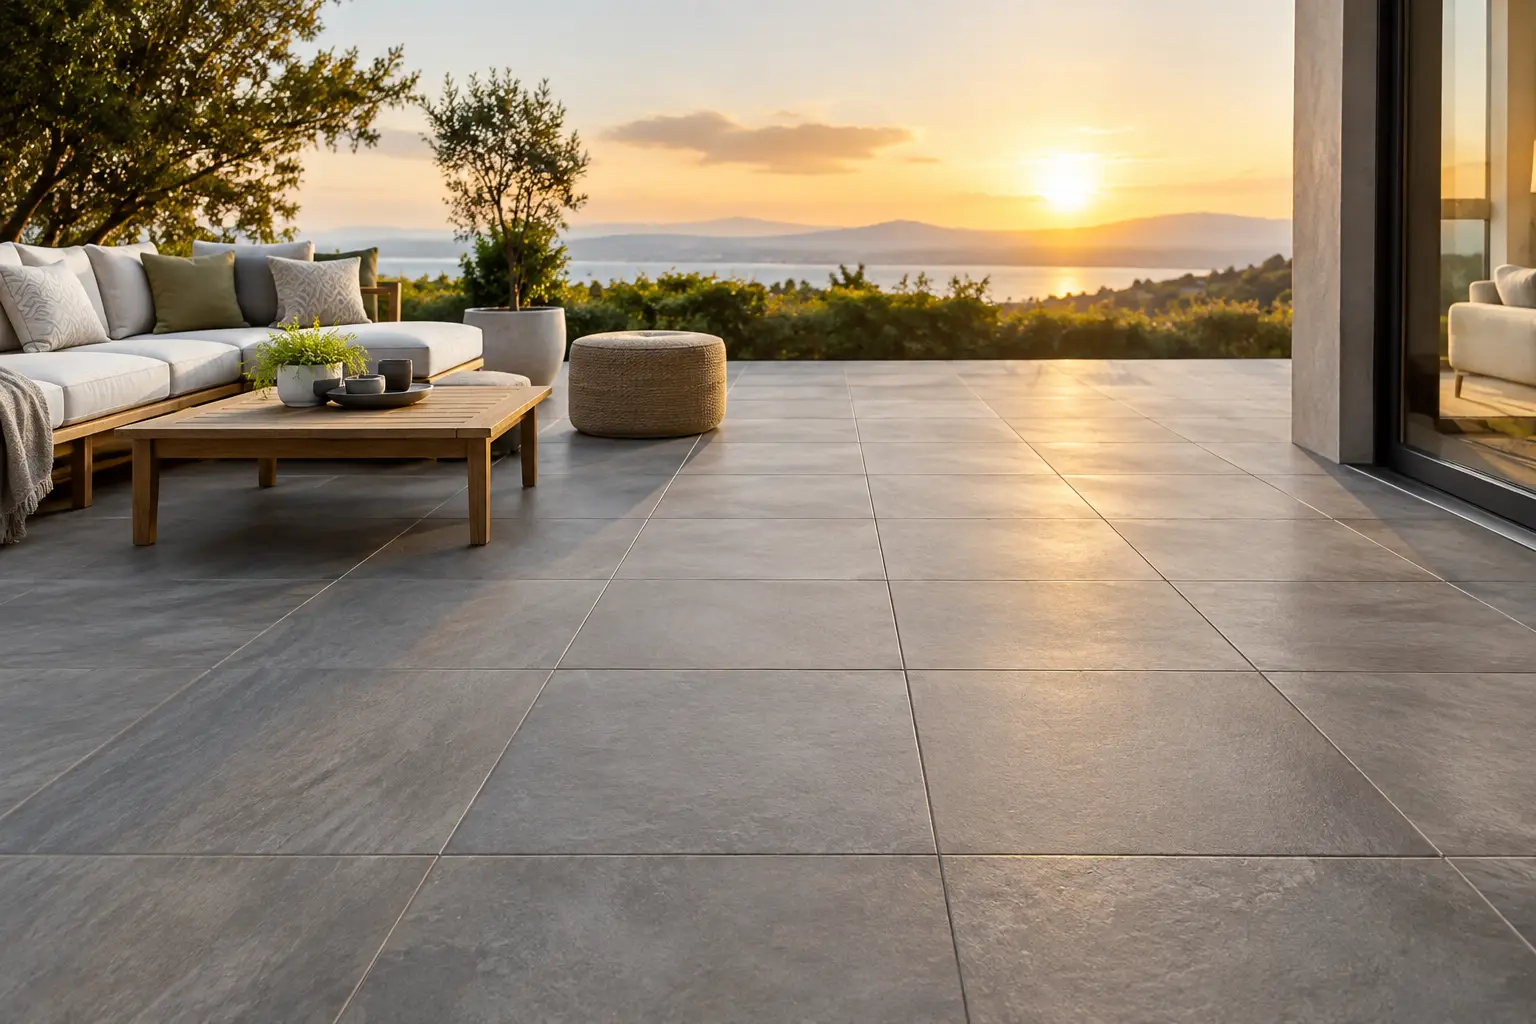
Large-format porcelain continues to define high-end outdoor areas. Formats such as 600 x 600 mm, 600 x 1200 mm and plank-style tiles create fewer grout lines, allowing the architecture, furniture and landscaping to take centre stage. Stone-look porcelain in particular offers the scale and variation of natural material with a more controlled, lower-maintenance finish.
Bigger is not automatically better. Large tiles demand a flatter, more accurately prepared substrate, and the required falls must still direct water away from the building. On a compact balcony or a terrace with several drainage points, a smaller format may produce cleaner cuts and better drainage geometry. Precision is not simply about choosing the largest tile. It is about choosing the format that suits the area, then setting it out so every edge feels intentional.
Natural warmth replaces cold grey uniformity
Cool concrete greys are giving way to warmer, more grounded palettes. Think limestone beige, pale sand, soft mushroom, terracotta clay and sun-washed stone. These colours connect comfortably with timber, black-framed glazing, rendered walls and planting, while making an outdoor room feel more inviting across changing light.
There is also growing interest in tiles with gentle tonal movement rather than an entirely flat printed pattern. A porcelain tile that captures the veining, mineral variation or fine grain of natural stone can add character without the sealing demands associated with some natural products.
Sample viewing remains essential. A tile can appear much warmer, darker or more reflective outside than it does in a showroom or on a screen. Review full tiles in the intended location, ideally at different times of day, and place them beside joinery, exterior paint and paving elements before confirming the selection.
Tactile finishes that are comfortable as well as safe
Outdoor surfaces need grip, particularly around pools, entrances and entertaining areas where wet feet, rain and spills are expected. This is steering design towards honed-look, matt and structured porcelain finishes that feel composed rather than aggressively rough.
Slip resistance should be assessed in relation to the location and its likely use. A sheltered alfresco area has different demands from an exposed pool surround or a communal terrace. The aim is to specify an appropriate slip rating while considering barefoot comfort, ease of cleaning and the texture of the tile itself. A deeply structured surface may provide extra traction, but it can collect dirt and be less pleasant underfoot.
Grout contributes to the finished surface too. A carefully chosen tone can either minimise joints for a monolithic look or define a pattern with subtle contrast. For external work, grout selection and movement joint placement should be treated as performance decisions, not last-minute cosmetic details.
Pattern is returning in controlled ways
Minimalism is still influential, but outdoor spaces are becoming more expressive through layout rather than excessive colour. French patterns, modular stone layouts, stacked planks and directional rectangular tiles can establish a sense of movement without making the terrace feel busy.
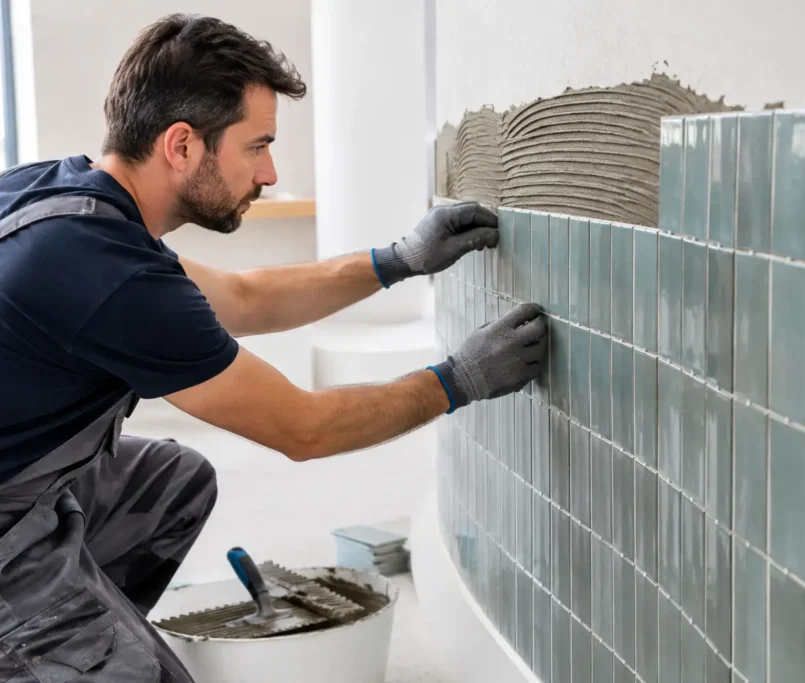
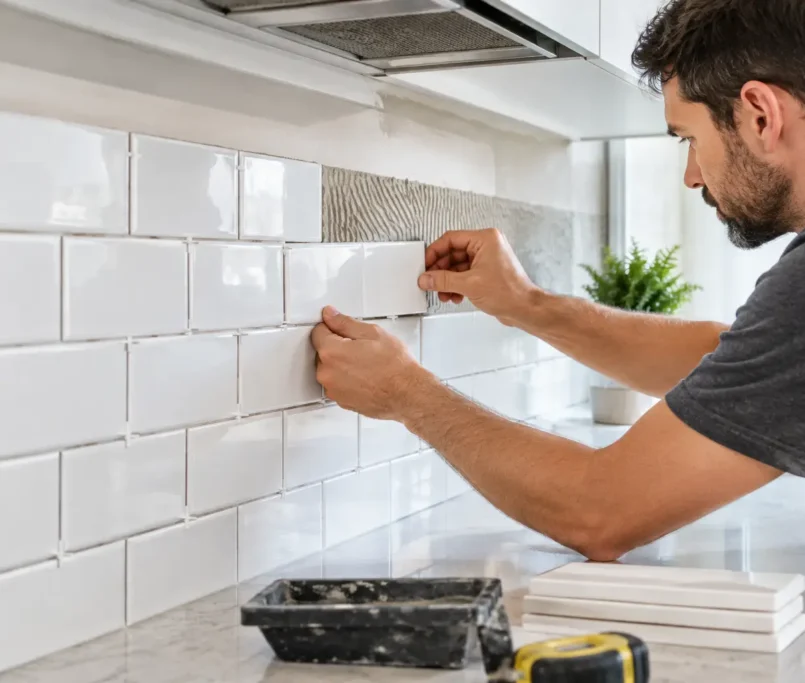
Smaller-format tiles are also appearing in focused areas: an outdoor kitchen splashback, a courtyard wall, stair risers or a recessed seating zone. These details can introduce colour and craft while allowing the main floor to remain calm. A handmade-look tile, muted mosaic or slim brick format works best when it has a clear role within the wider scheme.
Set-out is what separates an elevated pattern from a compromised one. Symmetrical cuts, well-positioned centre lines and considered junctions around drains, columns and door openings create visual order. Poorly planned cuts at the perimeter can weaken even the most expensive tile selection.
Integrated edges make the space feel custom built
The details around the field tile are receiving more attention. Mitred step edges, tiled bench seats, flush drain grates, neatly returned skirtings and coordinated pool coping all help an outdoor area read as a complete architectural composition.
These features require planning early. A tiled bench may need specific substrate construction; a linear drain requires accurate falls; a mitred edge needs suitable tile thickness and careful fabrication. They are not finishes to be added once the floor is down. When designed alongside the tile layout, they deliver the tailored, high-end effect clients are looking for.
Why preparation remains the decisive trend
The surface below the tile determines whether the finished space feels solid and stays that way. Before tiling begins, the substrate should be assessed for soundness, moisture, level variation, falls, cracking and movement. Demolition, re-levelling, screeding and waterproofing may all be required, depending on the build-up and exposure of the area.
External tiling must manage water rather than fight it. Falls need to guide water towards suitable drainage points and away from building openings. On elevated balconies and terraces, waterproofing details, terminations and penetrations demand particular care. On ground-level patios, drainage, substrate stability and movement provisions are equally significant.
Movement joints are often overlooked because they interrupt the idea of a continuous surface. In reality, they protect it. Tiles and substrates respond differently to temperature changes, direct sun and structural movement. Properly placed movement joints, finished cleanly with compatible flexible sealant, allow the system to accommodate that movement instead of forcing tiles or grout to crack.
Selecting for the site, not the showroom
The right tile depends on exposure, orientation and the way the area will be used. A north-facing terrace with full sun may need a lighter colour to remain comfortable underfoot. A shaded courtyard might benefit from a finish that is easier to keep clear of organic build-up. A family pool area needs a different level of slip resistance from a decorative balcony outside a bedroom.
For developments, consistency matters just as much as appearance. Specifying a quality tile system and a repeatable installation method across multiple balconies or shared outdoor zones protects programme certainty and helps achieve a uniform finish. This is where an experienced contractor adds value well before the first tile is fixed: checking build-ups, coordinating interfaces and identifying risks that could otherwise surface late in the programme.
Perfectly Laid approaches outdoor work as a complete installation system, from substrate preparation and waterproofing through to precision laying, grouting and caulking. That joined-up responsibility protects both the visual standard and the practical performance of the finished area.
The strongest outdoor tile schemes do not chase every new look. They select a material that belongs to the architecture, specify it for real weather and real use, and give the preparation and finishing details the same care as the visible surface. That is how an alfresco area remains a pleasure to use long after the first season outdoors.