Commercial Kitchen Floor Tiling That Performs
A commercial kitchen floor is asked to do far more than look clean. It must withstand hot oil, dropped stock, constant trolley traffic, aggressive cleaning, water exposure and hours of service without becoming slippery, cracked or difficult to maintain. Commercial kitchen floor tiling is therefore a performance decision as much as a design decision. The right result begins below the tile, where preparation, falls and waterproofing determine whether the finished floor will truly last.
For restaurant owners, hospitality groups, builders and facilities managers, the risk of getting it wrong is clear. Poor drainage creates standing water. Inadequate surface preparation leads to drummy, loose or broken tiles. Untidy junctions collect grime and make cleaning harder than it needs to be. A precision-led installation protects hygiene, staff safety and the long-term appearance of the fit-out.
What a Commercial Kitchen Floor Must Handle
A busy kitchen is one of the most demanding environments in a commercial property. The floor moves from dry to wet conditions quickly, often several times a day. Grease, detergents and food acids can affect both the surface and grout, while heavy equipment places concentrated loads on selected areas.
This is why a domestic-style tile selection or a rushed installation approach rarely belongs in a professional kitchen. The floor needs a surface with appropriate slip resistance, a format that suits the drainage layout, and joints finished to resist contamination and regular wash-down routines. Every detail needs to work together.
Appearance still matters. An open kitchen, café counter or premium hospitality venue should feel considered from front of house to back of house. But visual appeal should be balanced with practical choices, including the tile’s texture, colour variation and cleaning requirements. Very pale grout may suit a calm, design-led scheme, for example, but it can be less forgiving in a high-output cookline unless maintenance expectations are realistic.
Commercial Kitchen Floor Tiling Starts Below the Surface
The tiles are the visible finish, but the substrate is the foundation of the entire system. Before installation, the existing slab or screed must be assessed for soundness, moisture, level and contamination. Old adhesive, loose finishes, grease residue and uneven patches can all compromise adhesion if they are simply tiled over.
A quality scope may involve demolition, mechanical surface preparation, crack treatment and re-levelling before the tiling stage begins. Where the floor needs to direct water to a drain, the substrate must be formed with accurate falls. This is not a detail to improvise once tiles are being laid.
Falls need to be practical for the space, not merely visible on a drawing. Water should move efficiently towards floor wastes without creating sudden lipping, awkward low points or an uncomfortable surface for staff who stand for long periods. In larger kitchens, the position of equipment, cleaning practices and access routes all influence how the floor should be set out.
Drainage Is a Tiling Detail, Not an Afterthought
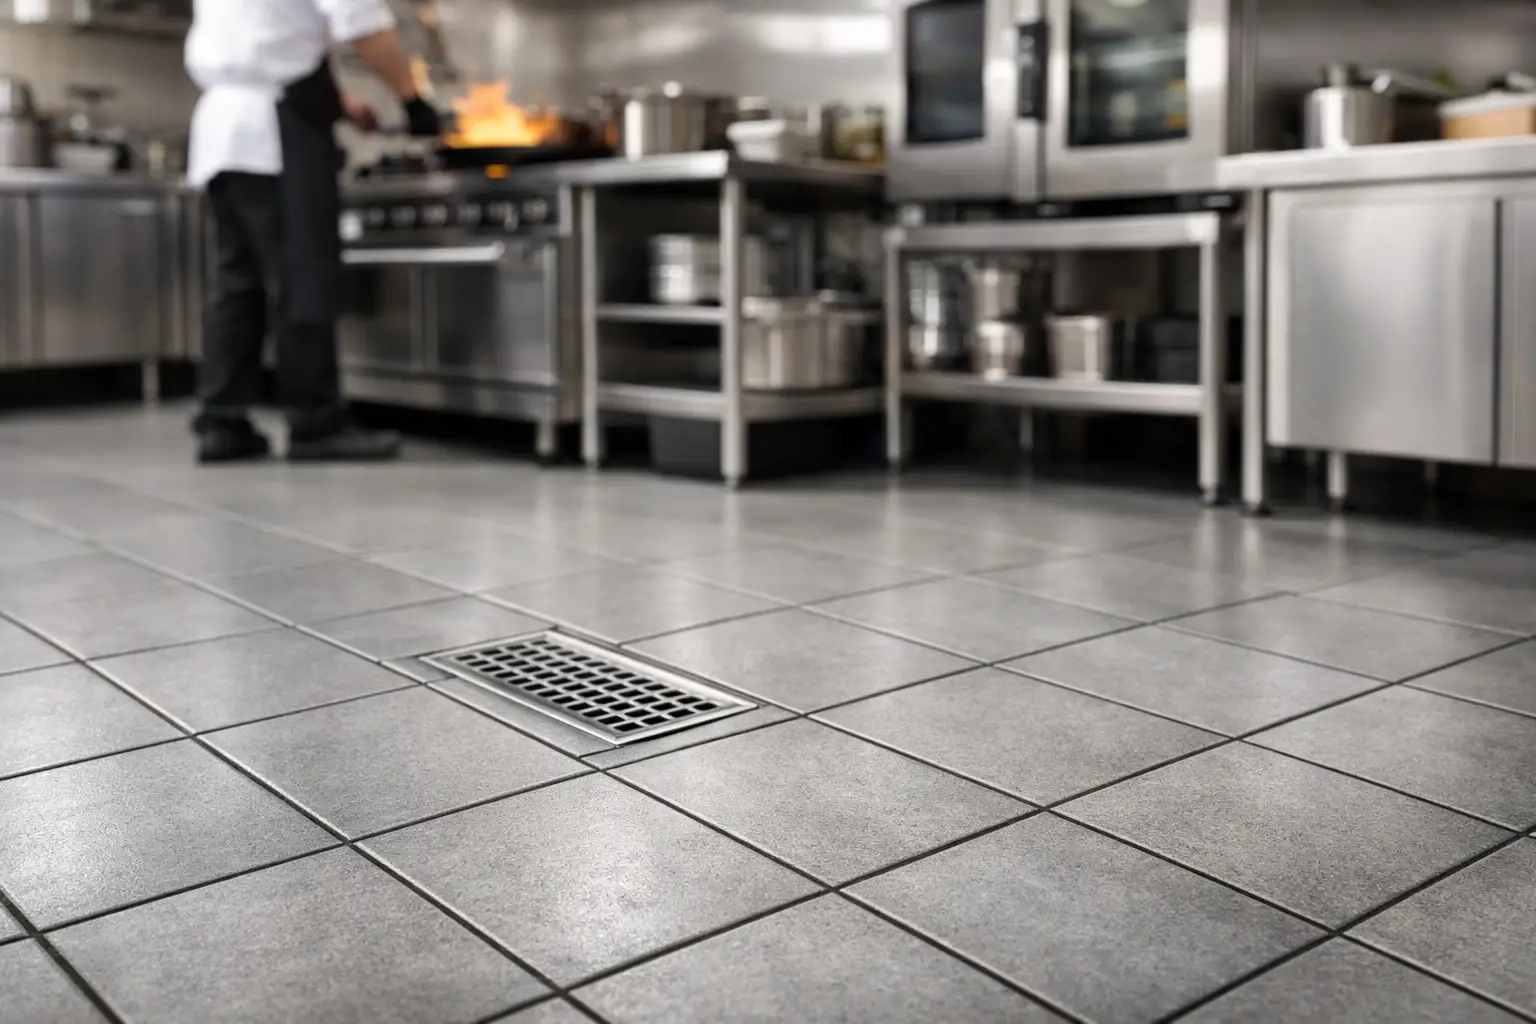
Floor wastes, linear drains and threshold transitions need to be planned before tile cuts begin. A drain set too high, too low or out of square can force poor falls and narrow tile pieces around a critical hygiene point. The result may still look acceptable on handover day, but pooling water soon reveals the compromise.
Experienced tilers set out the floor with drainage in mind, considering tile size, joint lines and how cuts will land around grates, plinths and doorways. Smaller tile formats can make it easier to form falls around point drains, while larger tiles may work beautifully in drier preparation or storage zones. There is no universal best format. It depends on the kitchen’s drainage design and operational demands.
Choosing Tiles for Grip, Hygiene and Serviceability
Porcelain is a frequent choice for commercial kitchens because it is dense, hard-wearing and available in finishes suited to high-traffic spaces. Yet not every porcelain tile is appropriate. The surface needs to offer enough grip when wet without being so heavily textured that grease and dirt become difficult to remove.
The specification should take account of slip resistance, cleaning methods, expected traffic and the likelihood of grease exposure. A tile that feels suitably grippy underfoot in a showroom may require more intensive cleaning than an operator has allowed for. Conversely, a smooth tile may be easy to mop but unsuitable around wet preparation areas. The best choice is one that fits the real working conditions of each zone.
Grout selection is equally significant. Kitchen grout is exposed to moisture, cleaning chemicals and frequent impacts. A suitable high-performance grout system, installed with full and consistent joints, helps reduce staining and supports a cleanable finish. At wall-to-floor intersections, around penetrations and at movement points, flexible sealant details allow for controlled movement rather than leaving the tiled surface vulnerable to cracking.
Waterproofing and Junctions That Protect the Build
Waterproofing beneath commercial kitchen floor tiling helps manage water that reaches the substrate through joints, around wastes or at perimeter junctions. It is particularly valuable where the kitchen sits above occupied spaces, adjacent to sensitive finishes, or within a multi-level development where a leak can become a costly programme issue.
The membrane system must be compatible with the substrate, adhesive and drainage details. It also needs careful treatment at corners, penetrations, floor wastes and transitions. These are the areas where hurried work most often creates future problems.
Wall-to-floor junctions deserve the same attention. A correctly finished coved or sealed transition makes cleaning easier and removes a sharp internal corner where debris can build up. Where stainless steel equipment, cool rooms or fixed cabinetry meet the tiled floor, the finish should be considered early so that edges remain protected and accessible for maintenance.
Installation Precision Matters During Service
A commercial kitchen may be closed only briefly for a refurbishment, which can place genuine pressure on programme. Speed matters, but it should come from planning, skilled labour and reliable coordination, not from skipping preparation or rushing curing times.
A disciplined installation sequence typically considers four connected priorities:
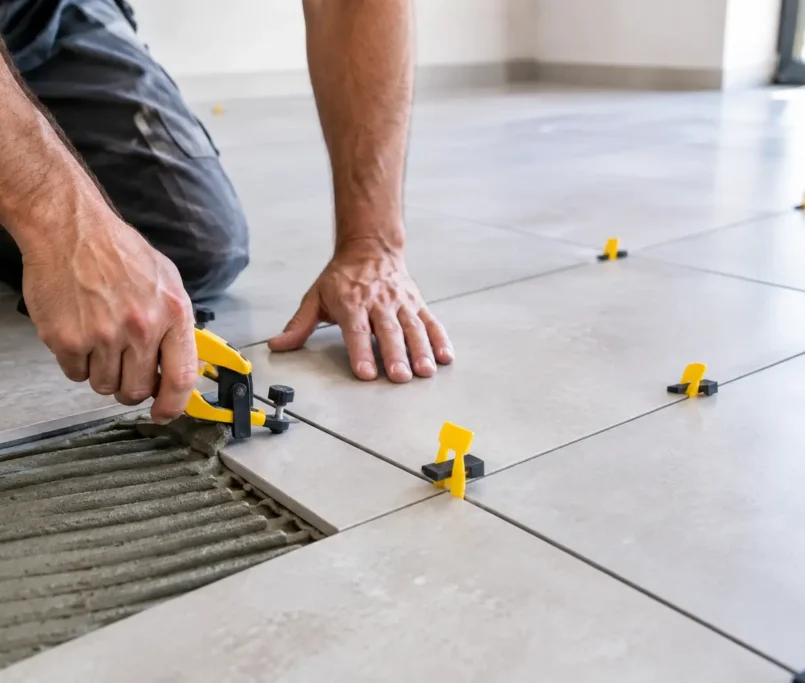
- verifying the substrate condition and required falls before materials are fixed;
- setting out tile lines to work cleanly with drains, equipment and thresholds;
- using compatible adhesives, grout and waterproofing systems for the conditions; and
- protecting completed work while other trades install equipment, joinery and services.
This coordination is especially valuable on hospitality fit-outs and larger developments, where multiple trades may be working in tight spaces. A tile floor can be damaged quickly by unprotected equipment movement or late service alterations. Clear communication between the tiling contractor, builder, kitchen supplier and project manager protects both the programme and the final finish.
Common Shortcuts That Cost More Later
The most expensive floor failures often begin as small compromises. Tiling over an unprepared slab may save time at first, only for tiles to lose bond as moisture or movement takes hold. Ignoring falls can leave staff pushing water towards drains after every clean. Using the wrong grout or sealant can create staining, cracking and difficult-to-clean edges.
Another frequent issue is treating tile layout as purely cosmetic. In a commercial kitchen, layout affects cleanability and drainage. Narrow cuts around a floor waste, irregular joint lines beneath equipment, or poorly finished edges at doorways can make a hard-working space look careless and perform poorly.
Quality control is not an optional finishing touch. It includes checking levels and falls, inspecting cuts and joints, ensuring surfaces are properly cleaned before grouting, and allowing materials to cure as specified. These measures are what separate a floor that photographs well from one that keeps performing after hundreds of busy services.
A Better Brief for Your Tiling Contractor
A clear brief gives the installation team the information required to price accurately and deliver with confidence. Share the kitchen layout, equipment plan, drain locations, proposed tile specification, opening date and any site access restrictions. If the kitchen will remain partly operational, explain how works must be staged and which areas require protected access.
It is also worth discussing who is responsible for final falls, waterproofing, floor waste setting and protection after installation. Assumptions between trades are a common source of delay. A specialist contractor such as Perfectly Laid can help identify these details early, bringing preparation, waterproofing, installation and finishing into one accountable scope.
A commercial kitchen floor should feel calm beneath a demanding operation: easy to clean, safe underfoot, properly drained and finished with the same care as the public-facing space. When every layer is planned with precision, the floor supports the team working above it and protects the investment beneath it.