
Apartment Tower Tiling Delivery Example for 120 Flats
A 120-flat tower can look straightforward on a programme: repeat the same bathroom, laundry and kitchen finishes floor after floor. In practice, an flat tower tiling delivery example reveals why repetition only creates efficiency when the preparation, sequencing and quality control are equally repeatable. One poorly levelled substrate or missed waterproofing detail can become a costly pattern across dozens of homes.
For builders and developers, the objective is not simply to install a high volume of tiles. It is to hand over every residence with clean lines, reliable wet areas and a finish that feels considered at close range. That calls for a tiling partner with a disciplined system, enough capacity to maintain momentum, and the judgement to address site conditions before they affect the next trade.
The brief: 120 flats, one consistent standard
Consider a representative 120-flat residential tower delivered across 15 levels, with eight flats per floor. Each flat includes a main bathroom, ensuite, laundry and kitchen splashback, while common areas include a ground-floor lobby, corridors and amenities. The selected palette combines large-format porcelain floor tiles, rectified wall tiles, feature mosaics in shower niches and natural-stone-look finishes in the entry spaces.
The visual language is deliberately restrained. That makes execution less forgiving, not more. Large-format tiles show lipping quickly under downlights. Narrow grout joints demand accurate setting out. Repeated bathroom layouts make inconsistencies between flats immediately noticeable during inspections. A premium result depends on every unit being treated as part of a single, controlled body of work.
Before a tiler begins fixing, the contractor needs clarity on the approved tile schedule, adhesive and grout systems, movement-joint requirements, waterproofing specification, access arrangements and handover sequence. Where a design decision is unresolved, it is better to identify it early than make assumptions on level 11 with the programme tightening.
How the flat tower tiling delivery example is sequenced
A successful high-rise tiling programme is built around work fronts, not just floor numbers. Wet-area preparation, waterproofing, screeding, wall tiling, floor tiling, grouting and silicone finishing must each be released in an order that allows teams to work productively without compromising cure times or access.
In this example, the project is divided into three rolling zones of five levels. While the first zone is receiving wall tiles, the next is being prepared and waterproofed, and the third is undergoing substrate checks and any required re-levelling. This overlap protects the overall programme without asking installers to rush the work that cannot be rushed.
The first completed flat on each typical floor serves as a benchmark. It confirms tile orientation, cuts around fittings, niche proportions, grout colour, trim placement and set-out at doorways. The builder, project manager and relevant design representative can review this sample before the team progresses at volume. It is a small pause that prevents a large-scale correction later.
Product logistics are planned just as carefully. Tile batches, trims, adhesives, membranes and grout need to arrive when they are required, not sit exposed in circulation areas or occupy space needed by other trades. A floor-by-floor delivery schedule, coordinated with hoist access and site storage, reduces double handling and helps preserve materials in good condition.
Preparation is where programme certainty begins
Tiles cannot correct a defective floor or wall. On a tower project, substrates vary between levels as concrete pours, framing tolerances and service penetrations change. Assuming every flat is ready because the drawings are repeated is one of the quickest ways to lose control of quality and time.
Each work front should be assessed for flatness, soundness, moisture condition, falls and wall alignment before installation begins. Low spots may need screeding, high areas may require mechanical preparation, and shower bases must achieve the intended falls before waterproofing is applied. Where walls are out of plumb, the team needs to decide whether a correction is required before tiles make the issue more visible.
This is also the point to resolve interfaces. Floor finishes at bathroom doors, tile returns around joinery, junctions with shower screens and penetrations for tapware all affect both appearance and performance. A clear record of variations or pre-existing conditions gives the project team time to make informed decisions, rather than discovering limitations at practical completion.
For a quality-first contractor, preparation is not an unglamorous preliminary task. It is the work that allows the final surface to look effortless.
Waterproofing must remain visible in the process
Waterproofing is often hidden behind an exceptional finish, but it is one of the most consequential stages in any residential tower. The membrane system must be compatible with the substrate and tiling system, installed to the specification and allowed to cure properly before tiles are fixed.
In this example, wet areas are inspected at defined hold points: substrate preparation, priming, membrane application and completion of critical details such as corners, puddle flanges, hobs and penetrations. Photographic records by flat and level create a clear quality trail for the builder and support a more confident handover.
Speed matters on a high-rise programme, but curing time is not wasted time. The right sequence keeps another zone moving while completed membranes cure. Pushing ahead too early may appear to recover a day, only to create avoidable risk that is far more expensive to address after occupancy.
Precision installation at volume
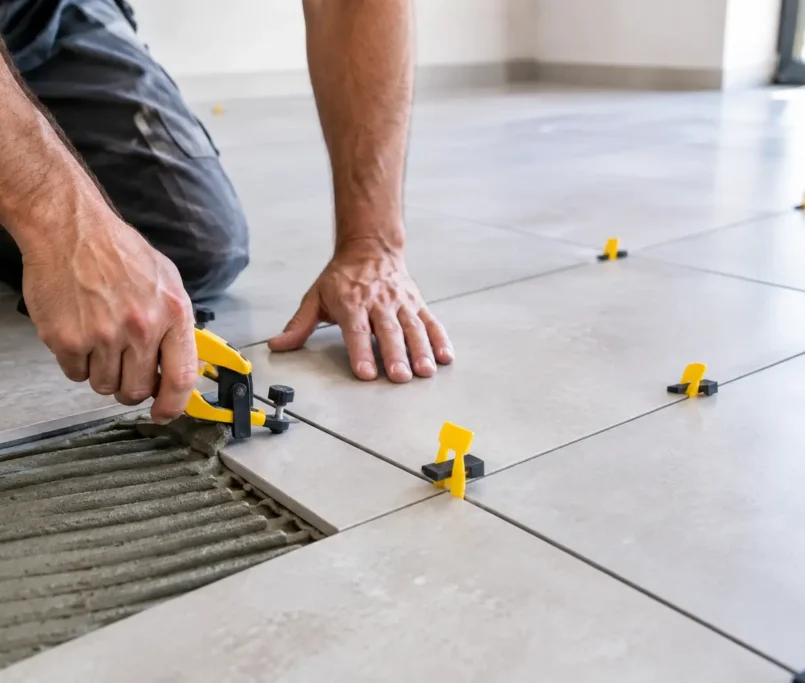
Once preparation and waterproofing are approved, consistency comes from detailed setting out and capable supervision. Control lines are established to keep grout joints aligned, balanced cuts are planned at visible edges, and large-format tiles are checked continuously for level and lippage. The standard is not merely that tiles are fixed securely. It is that the finished room reads as intentional from every angle.
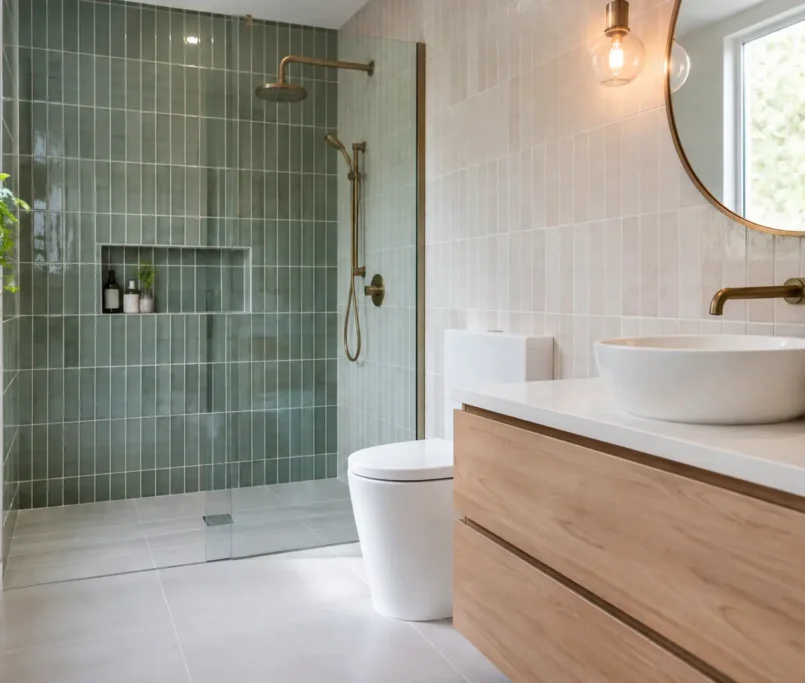
Bathrooms require particular care. Feature niches should sit cleanly within the wall pattern, drains should be positioned and tiled to maintain falls, and cuts around fixtures should be neat enough to be properly concealed by approved fittings. In kitchens and laundries, splashback set-out must coordinate with cabinetry, power points and appliance clearances. These details are small individually, yet they shape the perception of the whole development.
There is a practical trade-off in a tower environment. A highly varied tile selection can create a distinctive residence, but it increases handling, set-out complexity and the potential for batch or orientation errors. If the design includes multiple formats and feature finishes, the programme should allow for additional sample approvals and installation checks. Good planning protects both the design intent and delivery pace.
Quality checks that prevent a defect list
Quality control should happen during installation, not only at the end of a floor. Supervisors can review completed areas against the approved sample, confirming line, level, grout consistency, tile condition, movement joints and finishing details before the work front is closed off by other trades.
At the end of each flat, a structured inspection catches issues while access is straightforward. Tiles are checked for hollow spots where appropriate, surfaces are cleaned, protective measures are applied and defects are assigned promptly. The benefit is not just fewer items at practical completion. It is a calmer site, clearer accountability and less disruption to the builder’s final trade sequence.
Finishing work deserves the same attention as tile installation. Neat silicone joints at changes of plane, clean grout lines, well-fitted trims and protected corners distinguish a merely completed bathroom from one that feels genuinely refined. These are the details residents notice every day.
Coordination protects the handover date
A tower project succeeds when trades understand one another’s requirements. Tilers rely on timely substrate release, correct plumbing set-outs, stable wall framing and dependable material access. In return, the tiling team must communicate work-front status, anticipated constraints and completed areas clearly enough for waterproofers, plumbers, shower-screen installers, joiners and cleaners to plan around them.
A short, regular site update is often more valuable than a long report issued after a problem has grown. It can identify a delayed tile delivery, a level that needs further screeding, an unresolved detail at a balcony threshold or a change in the flat release order. Responsive communication turns potential disruption into a manageable adjustment.
For developments of up to 200 units, this combination of skilled teams, staged planning and visible quality control is what enables scale without sacrificing the finish. Perfectly Laid approaches high-rise tiling as a coordinated construction scope, from demolition and substrate correction through waterproofing, precision installation and final caulking.
The most useful lesson from any tower delivery is simple: treat the first flat as the standard, not the trial. When preparation is verified, details are approved early and every level is checked with the same care, the final handover can reflect the quality the development was designed to achieve.