
Retail Fit Out Tiling Case Study That Protects Finish
A retail opening date is unforgiving. The signage, joinery, stock and lighting may be ready, but a floor with lipping, poorly planned cuts or cracked grout can make an otherwise considered space feel unfinished from its first trading day. This retail fit out tiling case study examines the decisions that protect both the visual standard and the programme when tilework has to perform under retail pressure.
The project model is familiar: an existing tenancy requiring a design-led refurbishment, with a hard handover date and several trades working within a tight footprint. The desired result was a calm, premium sales environment centred on large-format porcelain floor tiles, with tiled feature walls creating definition at the entry and service counter. Achieving that result depended far less on simply laying tiles than on controlling what happened before, around and beneath them.
The brief: a polished shop floor without programme drift
For a premium retail fit-out, the floor is part of the customer experience. It has to carry daily foot traffic, tolerate cleaning regimes, meet slip-resistance requirements where relevant and sit comfortably alongside precise joinery lines. At the same time, it must be completed in the small window left after demolition, services rough-in and wall framing.
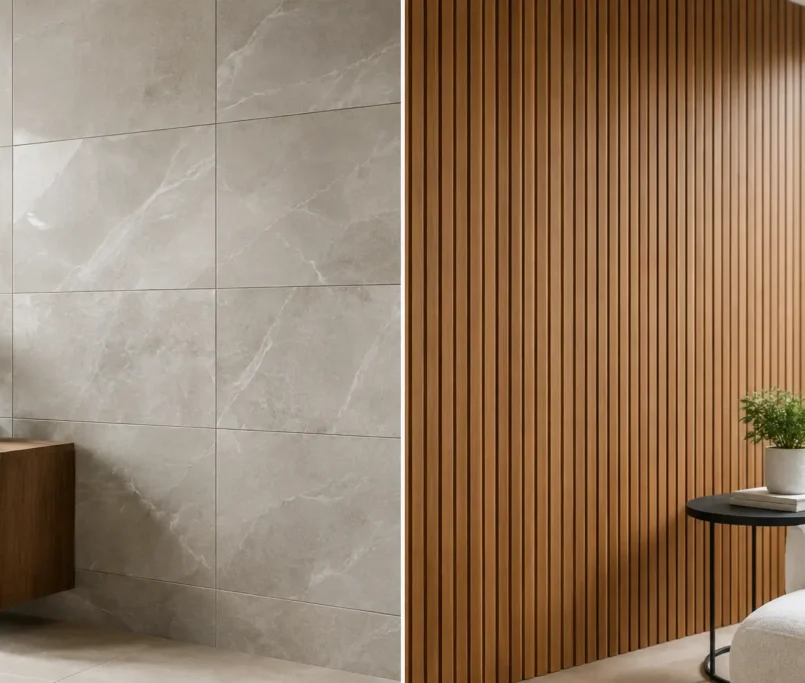
The brief called for large-format porcelain through the main retail area, a more textured tile at the entrance, and wall tiling behind the counter. The aesthetic was intentionally restrained: consistent grout joints, a clean grid and minimal visual interruption. That restraint raises the standard. When the material palette is simple, every alignment, edge and transition is visible.
The critical requirement was not merely to install the selected tiles. It was to create a finished surface that looked deliberate from every approach, retained its quality under commercial use and allowed the next trades to proceed without delay.
Retail fit out tiling case study: starting with the substrate
Surveying the tenancy before materials arrive
The existing slab determined the first phase of work. Retail sites commonly reveal legacy adhesive, uneven patches, surface contamination and local cracking once old finishes are removed. Laying directly over those conditions may appear to save time at the start, but it often transfers risk into the installation. Large-format porcelain is particularly unforgiving of unevenness, as even small variations can create lipping between adjacent tiles.
A proper site measure and substrate assessment established floor levels, door clearances, drainage falls where needed, joinery set-out points and the condition of the concrete. This was also the point to confirm the intended tile direction. A long tile run can make a narrow tenancy feel more expansive, but the orientation must work with the entrance, feature walls and counter rather than fight them.
Surface preparation then became a defined scope, not an afterthought. Demolition removed residual finishes, while local repairs addressed defects in the slab. The floor was mechanically prepared where necessary, primed and brought into tolerance through re-levelling. The right approach depends on the substrate and the height available at thresholds. In some projects, a smoothing compound is sufficient; in others, a screed or more substantial remedial work is the only responsible option.
Planning levels around the details that matter
Retail tiling is full of interfaces. The finished floor had to meet the entrance detail cleanly, sit at an appropriate height against the counter base and transition neatly to adjoining finishes in the back-of-house area. These points are easy to overlook in a drawing review yet difficult to disguise once construction is under way.
The tiling team coordinated levels with the shopfitter and project manager before installation commenced. That meant agreeing where movement joints would sit, how tile edges would finish at joinery, and whether trims or mitred edges best suited each visible corner. A premium finish does not come from adding detail indiscriminately. It comes from selecting the detail that protects the tile edge and supports the design language of the space.
Set-out turns a tile selection into a designed floor
With large-format tiles, a set-out should never begin at the nearest wall. Retail tenancies are rarely perfectly square, and walls can be less visually important than the entry sightline, the counter face or a central display zone. Starting from the wrong reference can leave narrow cuts in the most prominent location and make a carefully selected tile appear poorly specified.
The floor grid was established from the primary customer view on entry and carried through the main sales area. Full tiles were prioritised where the eye naturally rests, while balanced cuts were moved to perimeter zones with lower visual emphasis. The counter and feature wall were checked against the same datum so that vertical and horizontal lines felt connected rather than accidental.
This stage also resolved grout-joint width and colour. A narrow joint can sharpen a contemporary porcelain floor, but it demands accurate calibration and a substrate prepared to the required tolerance. Grout colour is not a minor finishing choice either. A tonal grout can create a quieter, monolithic appearance; a contrasting joint makes the grid a visible part of the design. The right decision depends on the tile, lighting and cleaning expectations of the operator.
Installation under an active fit-out programme
The installation sequence was organised around access and cure times, not just speed on the trowel. Adhesives, levelling systems and grouts each have technical requirements that must be respected, particularly where trades will return to install joinery, shelving or equipment. Rushing foot traffic across newly tiled areas can compromise the work before the doors open.
Tiles were installed in controlled sections, allowing the team to maintain line, level and consistent coverage while preserving access for other essential work. Tile levelling systems supported a flat finish across the large-format porcelain, but they were not treated as a substitute for preparation. They refine an already suitable substrate; they cannot correct a floor that has not been properly brought into tolerance.
At the entrance, the textured tile was installed with attention to the change in material and its exposure to moisture and dirt carried in from outside. In back-of-house or cleaning areas, waterproofing and compatible finishing systems were addressed before tiling where the use of the space required it. These less visible areas still influence the durability of the whole fit-out.
Communication was as important as workmanship. The project manager needed clear updates on completed areas, protection requirements and the point at which subsequent trades could safely return. A tiling contractor who flags an issue early – such as an unexpected slab level or a late change to joinery dimensions – gives the wider team options. Silence is what turns a manageable site condition into a handover problem.
The finishing details clients notice without naming
When the protection came up and the shop was cleaned, the finished result read as one continuous, considered surface. The entrance line felt intentional, the grout joints remained consistent across the sales floor, and the feature wall aligned with the counter rather than competing with it. No awkward slivers drew attention at the perimeter. No exposed edge undermined the material choice.
Those outcomes are often described as craftsmanship, and rightly so. Yet craftsmanship on a retail project is also practical discipline: checking tiles from multiple sightlines, cleaning joints before grout cures, maintaining edge protection, and using colour-matched caulking where movement or material changes demand flexibility. The final inspection should look beyond whether tiles are fixed. It should test whether the installation performs as a composed part of the retail interior.
Durability matters after handover, too. Porcelain is an excellent retail choice for many environments because it is hard-wearing and straightforward to maintain, but specification still needs to suit the use. A boutique fashion store, a busy food-led venue and a fitness reception each present different concerns around slip resistance, staining, cleaning chemicals and point loads. There is no single ‘best’ tile without understanding the operation behind the design.
What this case study should change at tender stage
The most useful lesson is that tiling should be brought into the conversation before final materials are ordered and the programme is locked. Tile size, laying pattern, substrate condition and threshold heights all affect labour, lead times and risk. A low installation price that excludes preparation, waterproofing or finishing details is rarely a like-for-like comparison.
For builders, designers and retail operators, the stronger brief identifies the tile and intended finish, but also allows the installer to assess the existing floor, propose a set-out and confirm interfaces with other trades. That creates accountability from demolition through to caulking and final presentation. It also makes cost clearer, because the scope reflects the work needed to achieve the visual standard shown in the design.
Perfectly Laid approaches retail work in this way: with preparation, precision installation and finishing treated as one connected responsibility. The aim is not simply to get tiles down before opening day. It is to deliver a floor and wall finish that still supports the brand experience once the fitting crews have left and customers begin to notice the details.
A retail space earns trust in small moments – the level feel beneath a customer’s feet, the crisp line meeting the counter, the tile edge that remains immaculate after months of use. Protect those moments early, and the finished shop has every chance to look as assured in daily trade as it did at handover.