Aged Care Tiling Case Study for Safer Spaces
A bathroom floor in an aged care setting carries more responsibility than most. It must feel calm and refined, support residents with changing mobility needs, withstand frequent cleaning, and perform reliably when water is present every day. This aged care tiling case study follows a representative wet-area refurbishment and shows why exceptional results begin well before the first tile is laid.
The project focus was a series of resident ensuites and shared shower rooms within an operating care home. The brief called for a brighter, more contemporary finish without compromising safety, durability or the daily routines of residents and care staff. Every decision, from substrate correction to grout selection, needed to support a space that looked considered and worked harder.
The brief: safety, dignity and daily performance
Aged care refurbishment is rarely just a cosmetic upgrade. Existing wet areas can reveal uneven floors, tired waterproofing, cracked grout, inadequate falls and tile surfaces that are difficult to keep clean. These issues are not simply defects in appearance. They can increase cleaning time, create moisture risks beneath the finish and make a room less comfortable for residents and carers to use.
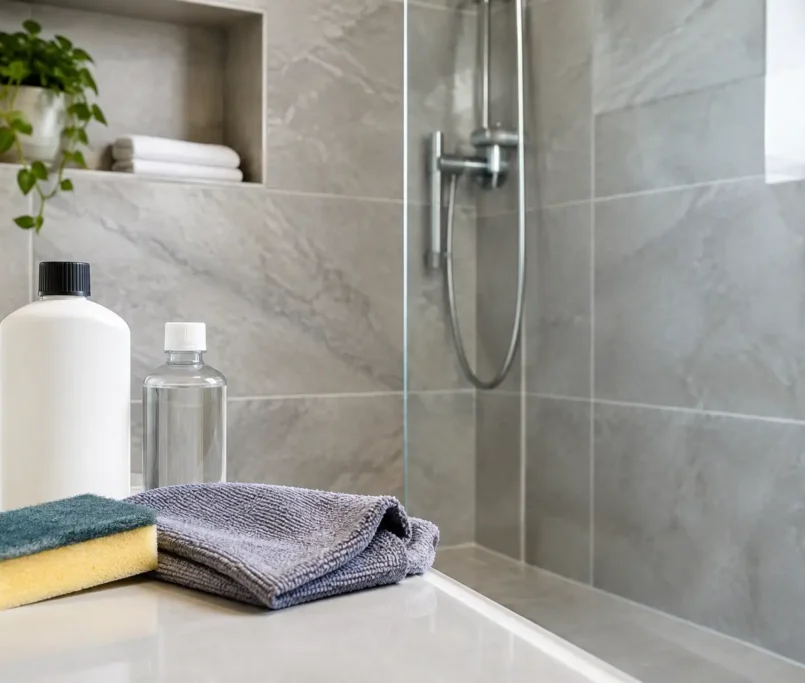
For this project, the design intent was warm and residential rather than clinical. Soft-toned wall tiles were selected to bring light into compact ensuites, while the floor finish needed enough slip resistance for wet conditions without becoming overly textured or harsh underfoot. The palette was designed to create visual clarity between walls, floors and fixtures, helping the room read easily at a glance.
That balance matters. A highly textured tile may offer useful grip, but it can also hold more dirt and be harder to maintain. A very smooth tile can look elegant, yet may not be appropriate for a shower area. The right choice depends on the room, the cleaning regime, the expected foot traffic and the relevant project requirements. Premium tiling is not about choosing the most expensive material. It is about selecting and installing the correct material for the way a space will actually be used.
What this aged care tiling case study reveals
The visible tile finish was only one part of the solution. The long-term outcome depended on disciplined preparation, accurate set-out and careful coordination with the wider refurbishment programme.
Preparation protected the finished result
Before installation could begin, the existing finishes were removed and the exposed substrate assessed. In older care facilities, floors and walls are rarely ready for new tiles without correction. Small deviations can become obvious when large-format tiles, straight grout lines or linear drains are introduced.
The floor was re-levelled where required, with screeding used to form controlled falls towards drainage points. This stage is critical in shower areas. Water should be directed where it belongs without creating uncomfortable slopes, pooling near doorways or awkward transitions at thresholds. A floor can appear flat to the eye and still perform poorly if its falls have not been formed with precision.
Walls were prepared to achieve a consistent plane before tiling commenced. This helped avoid lipping, uneven joints and the shadow lines that can make a new fit-out look unfinished. It also ensured fixtures, grab rails and accessories could be coordinated against a clean, accurate tiled surface.
Waterproofing was treated as a system
Waterproofing cannot be an afterthought hidden behind attractive tiles. In an aged care bathroom, it is a protective layer for the building, its residents and the facility’s maintenance budget.
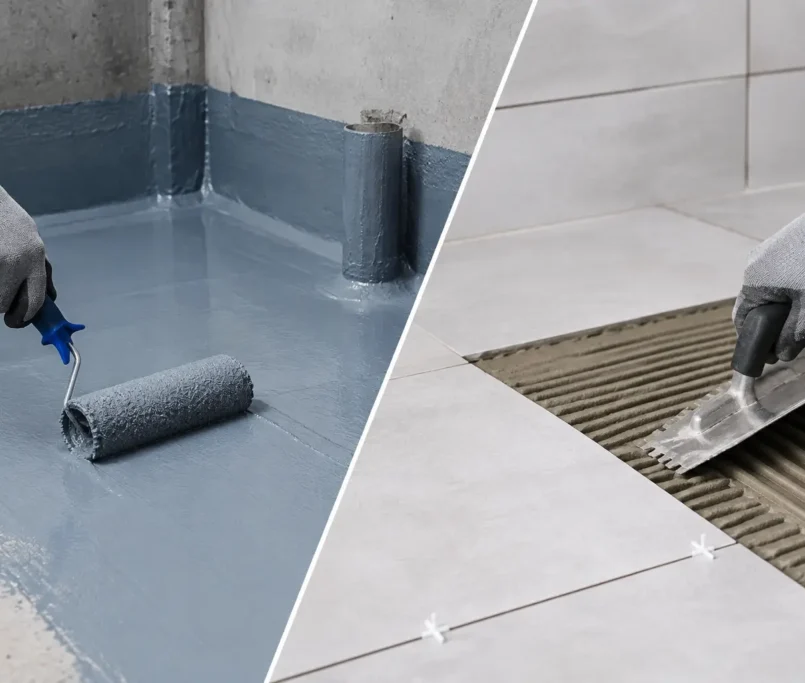
The wet areas were waterproofed after substrate preparation and before tile installation, with particular attention given to junctions, penetrations, shower zones and floor-to-wall transitions. Each detail had to work as part of a complete system rather than as a collection of isolated products. Where floor wastes, plumbing points and fixtures intersect with the tiled finish, precision becomes especially important.
This is where an end-to-end tiling contractor adds real value. When preparation, screeding, waterproofing, tile installation and finishing are managed as one accountable scope, there is less opportunity for gaps between trades to compromise the outcome. It also gives project managers clearer visibility over progress and quality control.
Set-out created calm, legible spaces
In care environments, the smallest visual details can influence how a room feels. Uneven cuts around a doorway, narrow tile slivers beside a vanity or misaligned grout lines can make even quality materials feel careless. Good set-out prevents that.
The tile layout was planned around key sightlines, drainage positions and fittings before installation began. Full or balanced cuts were prioritised where possible, especially at door entries and prominent wall elevations. Grout lines were aligned to create order across each room, while movement joints and perimeter details were considered as part of the finish rather than left until the end.
This approach also supports future maintenance. Consistent detailing around fittings, corners and thresholds makes the space easier to inspect and keep in good condition. It is a quieter form of quality, but one that building managers notice over time.
Delivering work within a live care environment
The technical demands of tiling were only half the project. Aged care work requires a delivery plan that respects residents, staff and the operational rhythm of the home.
Work was therefore staged by area, allowing rooms to be isolated while adjacent spaces remained usable. Clear sequencing helped coordinate demolition, substrate drying, waterproofing, tiling, grouting and final sealant application. A rushed programme can jeopardise drying times and finishing quality, while an overly slow programme can place unnecessary pressure on the facility. The right programme protects both.
Dust control, tidy work zones and responsive communication were equally important. Residents should not have to navigate an avoidable construction mess, and care staff need to know which rooms are available at the start and end of each shift. A professional site presence is not separate from workmanship. It is part of delivering a reliable outcome.
For larger facilities or multi-room refurbishments, consistency is essential. Every ensuite should meet the same standard of falls, joint widths, sealant lines and finishing detail. That calls for repeatable processes, experienced supervision and a team capable of maintaining quality across volume work without treating rooms as a production line.
The finishing details that carry the project
Once the tiles are in place, finishing work determines whether the installation feels genuinely complete. Grout colour was selected to complement the tile while remaining practical for regular cleaning. Silicone sealant was applied neatly at changes of plane and around relevant fixtures, creating a crisp visual line while allowing for expected movement.
Edges, trims and transition points were also given close attention. These locations receive knocks from mobility aids, cleaning equipment and everyday foot traffic. A poorly finished edge can chip early, hold dirt or create a visual distraction in an otherwise refined room. The right trim profile and a precise installation make the space feel intentional from floor to ceiling.
There is also a human consideration. Residents and visitors often judge a care home through its everyday details: whether a bathroom feels clean, whether a shower area feels safe, whether finishes look cared for. Thoughtful tiling cannot replace compassionate care, but it can help create a setting that feels dignified, welcoming and dependable.
A result designed to last beyond handover
The completed wet areas delivered a lighter, more considered environment for residents and a practical surface solution for the care team. Floors drained as intended, wall lines were clean, and the palette gave each room a residential warmth without sacrificing performance.
Just as importantly, the refurbishment addressed the layers beneath the visible surface. Correct preparation and waterproofing reduced the risk that a beautiful new finish would conceal old problems. That is the difference between a quick upgrade and a quality-led installation built for daily use.
For developers, facilities managers and care providers, the lesson is straightforward: specify the finish with the same care given to the structure behind it. Perfectly Laid approaches aged care tiling as a complete craft, from accurate substrate preparation through to the final sealant line, so every room can support safer routines and a more dignified standard of living.