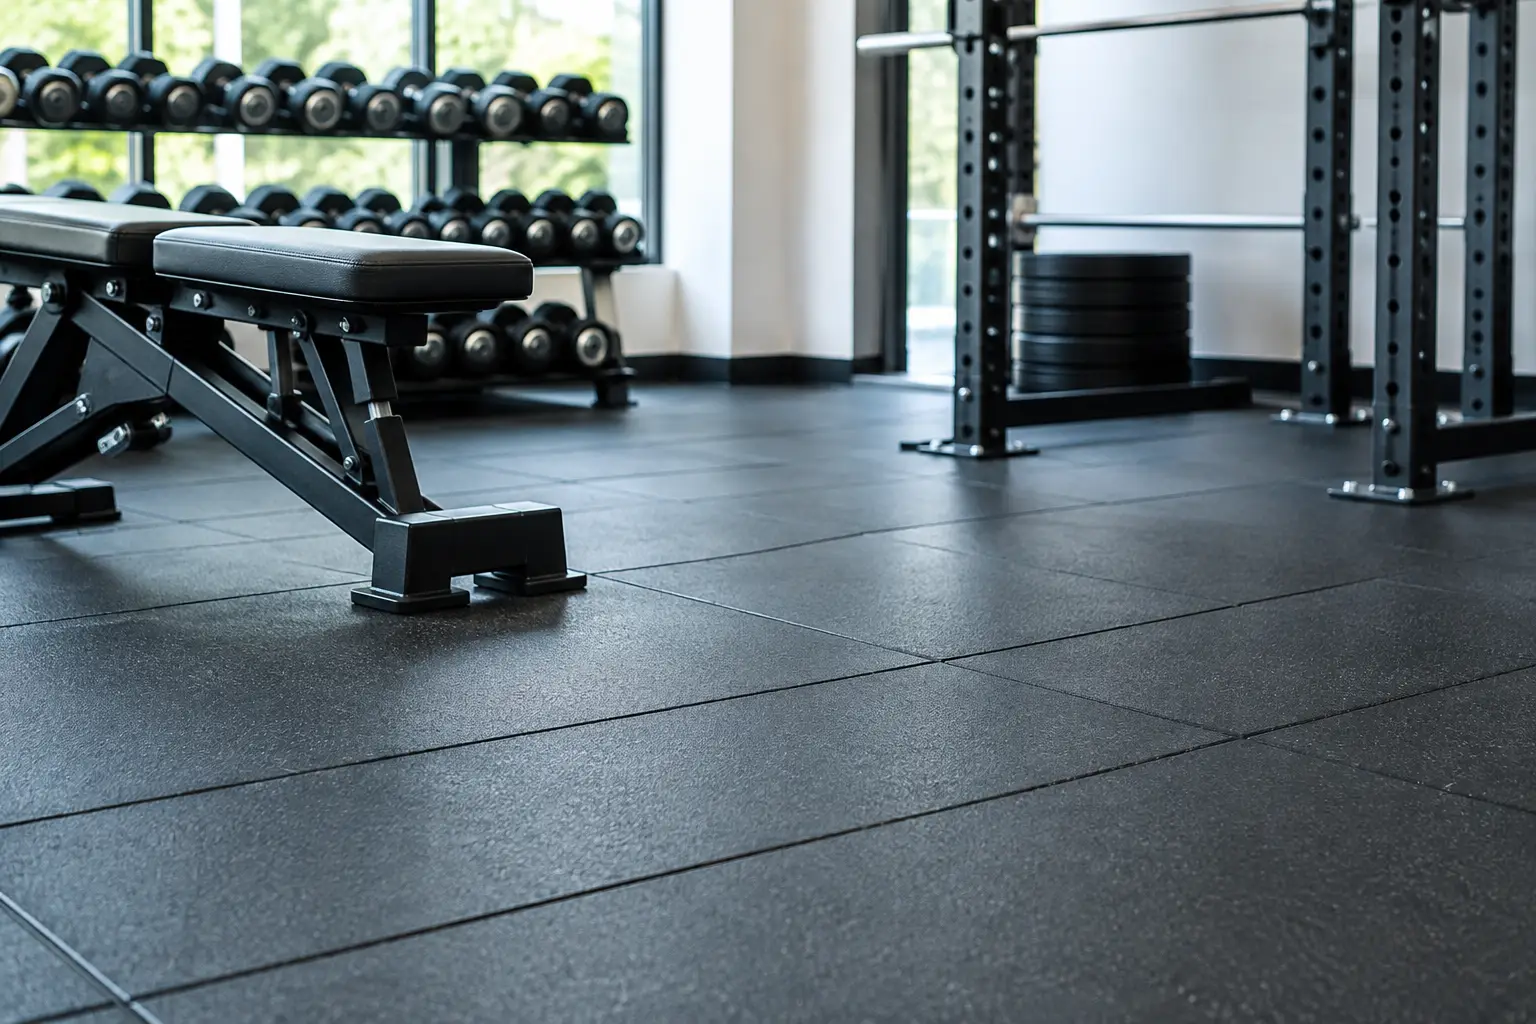
Gym Floor Tiling Non Slip for Safer Spaces
A gym floor has to cope with far more than foot traffic. It sees dropped dumbbells, wet trainers, cleaning chemicals, sweat, rolling equipment and constant changes in direction. Gym floor tiling non slip is therefore not simply a material choice. It is a carefully resolved installation detail that protects users, supports daily cleaning and gives a fitness space the polished, high-performance finish it deserves.
For gym owners, developers and commercial fit-out teams, the most successful tiled floor feels effortless once complete. It looks considered, drains and cleans as intended, provides confident underfoot grip and remains visually sharp after heavy use. Achieving that result starts well before the first tile is laid.
Why non-slip tiling matters in a gym
A training environment can become slippery quickly. Moisture is carried in from outside, water bottles spill, showers and changing rooms create wet transition zones, and cleaning regimes introduce further moisture to the surface. In areas used for functional training, reception, studio classes or circulation, a floor that looks good but offers insufficient traction becomes a needless risk.
The right tile surface provides grip without becoming difficult to maintain. That balance is essential. An aggressively textured tile may offer excellent traction, for example, but its deeper profile can retain grime and make regular cleaning more labour-intensive. Conversely, a highly polished surface may suit a premium reception space visually, yet be unsuitable near changing facilities or entrances where wet footwear is expected.
Non-slip performance should be selected according to each area’s real use, rather than applying one finish throughout the entire venue. A considered scheme can create a refined visual flow while giving wet and high-risk areas the additional traction they require.
Choose tiles for the zone, not just the look
Porcelain is often a strong choice for commercial gym floors because it is dense, hard-wearing and available in a wide range of slip-resistant finishes. It can recreate the quiet sophistication of stone, concrete or terrazzo while offering consistency that is valuable across larger installations. For projects where appearance and operational durability must work together, this makes porcelain a compelling option.
However, the tile’s appearance alone does not confirm its suitability. The specified finish, slip rating, size and edge detail all influence how the floor performs. Small-format tiles create more grout joints, which can improve grip in wet areas but increase cleaning and maintenance requirements. Larger tiles can produce a more expansive, design-led result, though they demand a flatter substrate and meticulous levelling to avoid lipping at the edges.
Entrances, reception and circulation routes
These areas establish the first impression, but they must also withstand grit, moisture and repeated traffic. A durable matt porcelain with appropriate slip resistance is usually a sensible starting point. Entry matting should be properly planned as part of the floor strategy, not treated as an afterthought, because it reduces the amount of water and abrasive debris carried onto the tiled surface.
Training floors and studio spaces
Tiling can work beautifully in circulation spaces, stretching zones and some studio settings, particularly where a crisp architectural finish is desired. It is not automatically the right finish beneath heavy free weights or high-impact equipment. In those areas, purpose-designed rubber flooring may better absorb impact, protect both equipment and substrate, and reduce noise.
Where tile meets rubber, precision in levels and transitions is vital. A poorly considered junction can become a trip point, collect dirt or undermine the premium appearance of the fit-out. The floor should read as one cohesive design, even where materials change to suit different activities.
Changing rooms, showers and amenities
Wet areas deserve the highest level of attention. Here, slip resistance, falls to drainage, waterproofing and junction detailing are inseparable. A suitable non-slip tile is only one part of the solution. If water does not travel cleanly to the waste, or if waterproofing is compromised beneath the finish, the most carefully selected tile cannot protect the space from failure.
Smaller tiles are often practical around shower floors because they follow falls more easily and provide additional grout-line traction. On larger changing-room floors, the preferred format depends on the drainage layout, intended aesthetic and the substrate condition. There is no universal answer, which is why a site-specific assessment matters.
Gym floor tiling non slip starts below the surface
The visible tile is the final layer of a much larger system. Surface preparation determines whether that finish remains level, stable and attractive under commercial use. Existing slabs may contain variations in level, cracks, residue from previous finishes or moisture issues that need resolving before tiling begins.
A quality installation begins with an honest assessment of the substrate. This may involve demolition of failed finishes, mechanical preparation, crack treatment, re-levelling or screeding to create the correct plane. In wet areas, falls must be formed accurately before waterproofing is installed and tested. Rushing these stages can lead to hollow tiles, uneven joints, ponding water, cracked grout or premature movement.
Tile size also raises the standard required of the substrate. Large-format porcelain is unforgiving of unevenness. The cleaner and more minimal the desired design, the more precise the preparation must be. This is where craftsmanship is not decorative language – it is the difference between an elegant floor and one that constantly draws attention to its flaws.
Slip resistance is only effective when drainage works
In wet zones, standing water changes the behaviour of any surface. Proper falls direct water to drains rather than allowing it to pool at doorways, benches or the centre of a changing room. Drain locations, grate style, tile set-out and grout lines should be coordinated before work begins, especially where a high-end finish calls for linear drains or large-format tiles.
The detail at thresholds is equally important. Water should not migrate into adjoining areas, and transitions should remain flush enough for safe movement and easy cleaning. Expansion and movement joints also need to be planned rather than concealed. Commercial floors experience thermal movement, structural movement and heavy point loads; allowing for this protects the tile field over time.
Waterproofing must be completed as a full system, including corners, penetrations, floor-to-wall junctions and drainage connections. It is a concealed stage, but one that safeguards the investment in every visible finish above it.
Installation details that protect the finished floor
Commercial gym tiling is not a place for inconsistent adhesive coverage or rushed finishing. Tiles need the right adhesive selection for the substrate and use case, accurate set-out from the most visible lines, controlled joint widths and cleanly finished edges. In spaces with strong lighting or long sightlines, minor inconsistencies become highly visible.
Grout selection deserves similar care. A grout colour can either quietly support the tile design or make every joint more prominent. More importantly, the product must suit the cleaning regime and expected exposure to moisture. In demanding wet areas, higher-performance grout options may be appropriate, though the right choice depends on the floor system, maintenance plan and budget.
Caulking at perimeter junctions and material changes should remain neat, flexible and colour-considered. These finishing details are small in scale but significant in the overall impression of quality.
Plan maintenance into the specification
A non-slip surface still needs the correct cleaning approach to perform as intended. Residue from unsuitable cleaning products can reduce traction, while neglected grout and textured finishes can hold dirt. Gym operators should receive clear guidance on the appropriate cleaning products, equipment and frequency for the selected tile.
This is another reason to avoid choosing solely by sample appearance. A tile that is beautiful in a showroom may be impractical if it requires a cleaning process the operator cannot realistically maintain. The best specification considers the building team, the cleaning team and the member experience together.
For commercial projects, it is also wise to confirm applicable local safety, accessibility and building requirements early in design. Ratings and compliance expectations can vary by location and by the particular use of the space. Early coordination prevents expensive substitutions once installation is underway.
A well-designed gym floor should let people focus on their training, not on where they place their feet. With the right non-slip tile, disciplined substrate preparation and precise waterproofing and finishing, the result is a space that feels composed, safe and built to keep performing. Perfectly Laid approaches every floor as a complete system, because perfection is achieved in the details users may never notice, but will always feel.