Gym Flooring Installation for Lasting Performance
A fitness floor is asked to do far more than look smart on opening day. It must absorb daily impact, support heavy equipment, cope with sweat and cleaning regimes, and still present a refined finish that reflects the standard of the facility. Gym flooring installation is therefore a performance-led trade package, where the quality beneath the visible surface matters just as much as the tile, rubber or finish selected.
For a boutique studio, flat gym, hotel fitness suite or large commercial facility, the right installation starts with an honest assessment of use. A calm yoga space has very different demands from a free-weights zone. Treating both areas as though they need the same floor is where costly problems begin.
Start with how the gym will actually be used
The floor specification should follow the training programme, equipment layout and expected footfall. Cardio areas need a stable, comfortable surface that is easy to clean. Strength areas need greater impact resistance and secure support beneath racks, benches and free weights. Reception and circulation zones may prioritise a design-led tile finish, but still require adequate slip resistance for members arriving in wet footwear.
This is also the point to establish where machines, floor boxes, partitions and plumbing points will sit. A precise layout prevents awkward cuts at thresholds, exposed edges around equipment and drainage details that are discovered too late. In premium fit-outs, these small decisions are often the difference between a merely functional result and a space that feels considered from every angle.
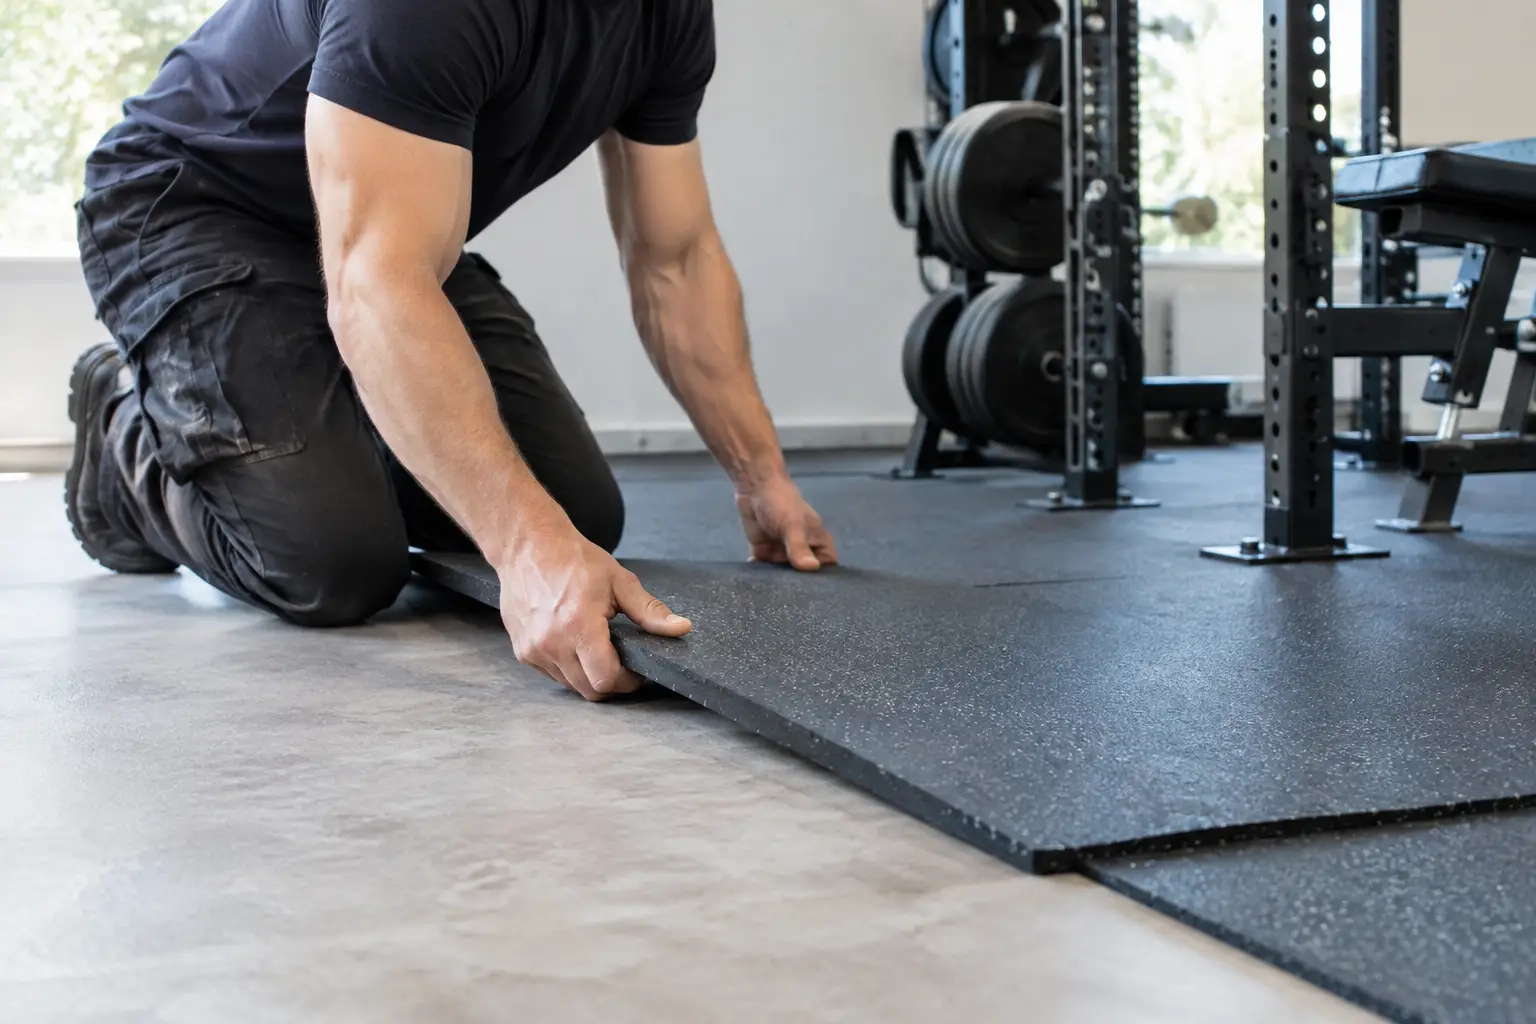
Material selection is rarely a single-floor decision. Porcelain tile can be an excellent choice for entries, changing areas, amenities and high-traffic walkways because it offers durability, visual consistency and straightforward maintenance. Rubber systems may be better suited to functional training and weightlifting zones, where impact absorption and acoustic control take priority. Some projects combine both, using transitions that are properly planned rather than treated as an afterthought.
Gym flooring installation begins below the finish
No finish can compensate for an uneven, weak or damp substrate. Before installation begins, the existing slab must be assessed for level, soundness, moisture and contamination. Old adhesives, paint, cracked screeds and surface residues can compromise bond strength. If they remain in place, the consequences may include hollow spots, lifted tiles, failed adhesive or movement under load.
Preparation may involve demolition, mechanical removal of existing finishes, crack treatment, re-levelling or screeding. The right method depends on the slab condition and the floor finish being installed. A large-format porcelain tile, for example, demands a particularly flat base to avoid lipping and unsupported corners. A rubber floor may hide minor visual variation, but it still needs a stable, consistent substrate to perform as intended.
Moisture deserves equal attention. Gyms create humid environments, while changing rooms, showers and cleaning routines introduce regular water exposure. Wet areas need correctly specified waterproofing before tiling, with careful treatment at junctions, penetrations, drains and wall-to-floor transitions. Waterproofing is not a decorative layer and should never be rushed to protect a programme. It is a critical part of protecting the building fabric and the finished floor above it.
For projects on suspended slabs or in multi-level developments, movement joints and substrate movement also need to be addressed early. Floors naturally expand, contract and flex. Ignoring that reality can lead to cracked grout, tented tiles or failed transitions. A well-planned installation allows for movement without compromising the clean, continuous appearance clients expect.
Flatness, falls and drainage must work together
In wet gym areas, falls to drainage must be formed accurately before tiles are installed. Water should move efficiently to the drain without pooling at doorways, beneath benches or in corners. At the same time, the floor must remain comfortable and safe to walk on.
This balance is especially important with larger tiles. A tile format that suits a broad reception floor may not suit a compact shower zone where multiple falls are required. Smaller tiles or purpose-selected formats can follow the required drainage lines more effectively, while suitable grout and finishing details complete the waterproofed system.
Choose finishes for safety, maintenance and appearance
A gym is a public-facing environment, so aesthetics cannot be separated from everyday use. The most dramatic surface is not necessarily the best one if it becomes slippery when wet, shows every mark, or demands an unrealistic maintenance routine. Finishes should be selected with cleaning products, lighting, bare feet and training footwear in mind.
Slip resistance needs a practical reading. A heavily textured tile may improve grip in certain wet areas, but can be harder to clean if used throughout a high-traffic changing room. Conversely, a very smooth polished surface may suit neither wet circulation routes nor a facility where sweat and spills are routine. The right balance depends on the zone, cleaning regime and relevant project requirements.
Grout colour and joint size deserve more consideration than they often receive. A poorly chosen grout can make an otherwise refined floor look busy, stain prematurely or expose minor alignment issues. In a design-conscious commercial space, consistent joint lines, accurate set-out and clean perimeter finishes reinforce the quality of the entire fit-out.
Precision installation protects the programme
Gym projects often sit within tight commercial programmes. Equipment deliveries, joinery, glazing, signage and final certification all depend on trades completing their work in the right sequence. Moving quickly is valuable, but speed without process only shifts risk further down the programme.
A disciplined installation team coordinates substrate readiness, material quantities, setting-out, curing times and access requirements before work begins. This reduces disruptive pauses once installation is underway. It also allows issues such as inconsistent slab levels, damaged materials or revised equipment locations to be resolved before they compromise the finish.
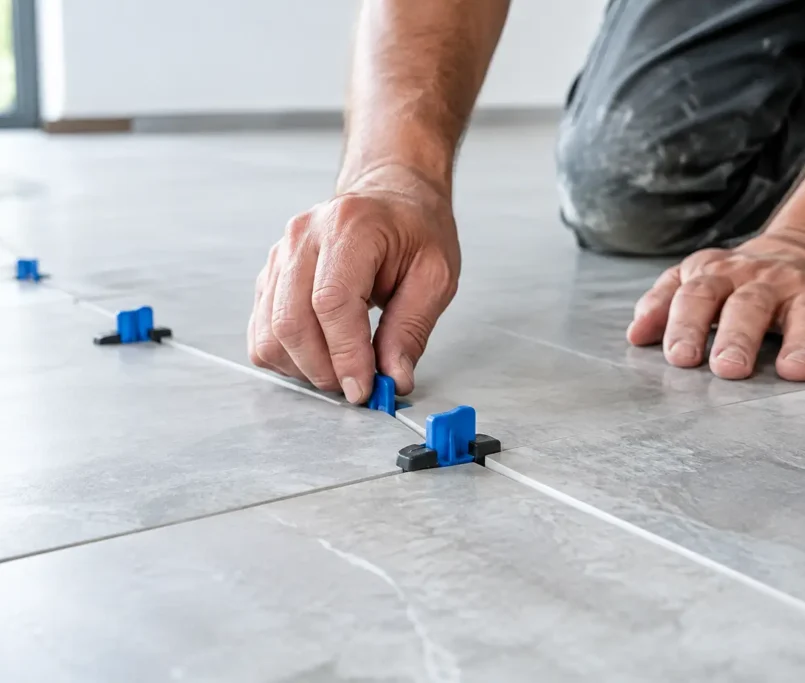
Setting out is one of the most visible marks of craftsmanship. Tile lines should be balanced through the room, cuts should be planned at walls and penetrations, and transitions should sit where they make visual and functional sense. In a fitness facility, this is particularly relevant around branded zones, mirrored walls, showers, reception desks and equipment bays. A floor can be technically sound yet still feel poor if its lines have been left to chance.
At Perfectly Laid, that attention extends through preparation, waterproofing, installation and the finishing details that define the completed space. Caulking at changes of plane, neat trims at exposed edges and carefully finished thresholds help the floor withstand use while preserving its intended aesthetic.
Do not overlook acoustics and impact
Heavy training can create structure-borne noise that travels well beyond the gym itself. This is a major consideration in blocks of flats, hotels and mixed-use developments, where the fitness area may sit above occupied spaces. The flooring system may need acoustic underlay, impact-rated layers or a dedicated rubber solution designed around the equipment and building structure.
These systems should be considered before finishes are ordered, not after machinery arrives. Thicknesses affect door clearances, transitions, floor levels and how fixtures are detailed. The best outcome is achieved when flooring, equipment, building management and design teams agree on requirements early.
Finishing details determine how the floor ages
The final inspection should look beyond whether the floor appears complete. Check that joints are full and consistent, tile edges are protected, sealants are neat, movement joints remain functional and drainage works as designed. Any residue from grout or adhesive should be removed before handover, particularly on textured surfaces where it can be difficult to correct later.
A clear maintenance plan is equally worthwhile. The cleaning products used must suit the finish, as harsh chemicals or incorrect tools can dull tiles, degrade grout or affect specialist gym flooring. Regular inspection of sealant, transitions and high-impact areas allows minor wear to be addressed before it becomes a larger repair.
A gym floor should quietly support every class, workout and busy morning without drawing attention to its weaknesses. When the substrate is prepared with care, materials are matched to the space and every edge is finished precisely, the result is more than a durable surface. It is a confident foundation for a facility people want to return to.