Apartment Lobby Tiling Example for Lasting Impact
The entrance to a residential building has a demanding job. It must make a strong first impression for buyers, residents and visitors, while handling wet shoes, luggage wheels, prams, deliveries and daily foot traffic without quickly looking tired. A considered flat lobby tiling example shows why the finest results are never simply about choosing an attractive tile. They come from a complete installation strategy: the right material, a properly prepared substrate, disciplined setting-out and immaculate finishing.
For a boutique development or multi-unit high-rise, the lobby is often the first physical expression of the project’s quality. A poorly aligned grout joint, hollow-sounding tile or uneven transition can undermine an otherwise exceptional fit-out. By contrast, a floor that feels level, purposeful and beautifully detailed gives the whole building an immediate sense of permanence.
A flat lobby tiling example built around arrival
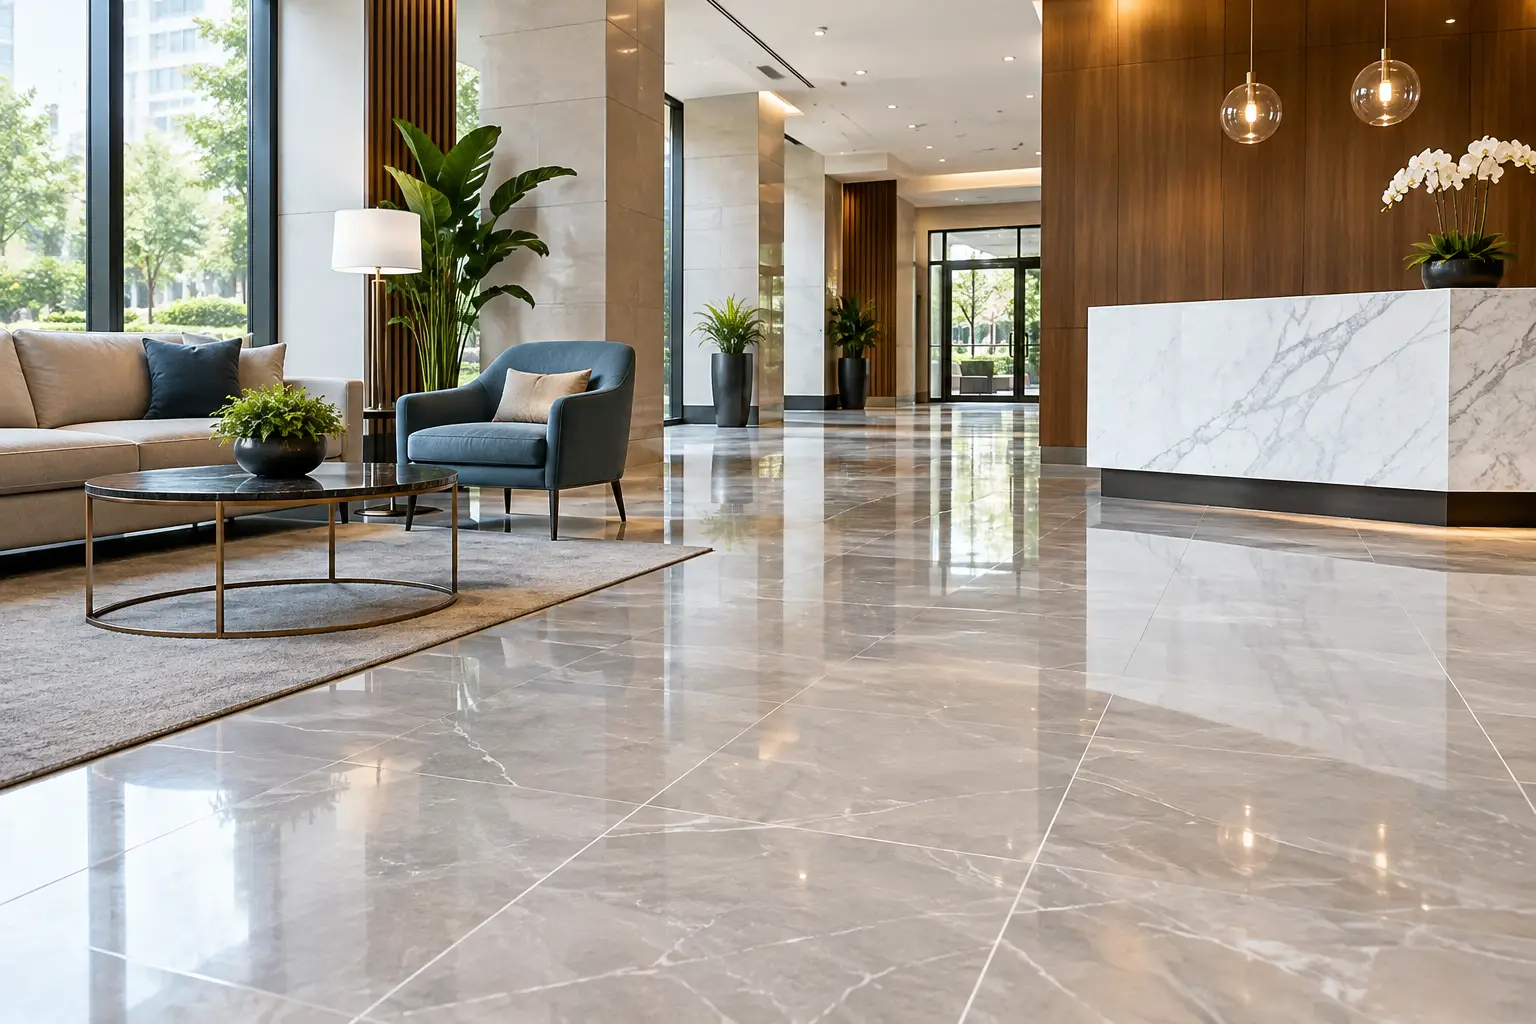
Picture a contemporary flat entrance with a warm limestone-look porcelain floor in generous 600 x 1200 mm tiles. The soft mineral movement provides the character of natural stone, while porcelain brings the lower maintenance and stain resistance needed for a shared entry. Tiles are laid in a straight, centred arrangement from the front doors to the lift core, creating a calm visual axis rather than a busy pattern competing with the architecture.
At the doorway, a recessed matwell captures moisture and grit before it reaches the finished floor. The matwell trim is selected to sit cleanly with the tile edge, not as an afterthought. Beyond it, a narrow brass-toned movement joint aligns with a change in ceiling detail and helps divide the long run of flooring into intentional visual zones.
Walls receive the same porcelain in a smaller format behind the concierge desk and mailboxes. This creates continuity without wrapping every surface in one material. The remaining walls can carry paint, timber veneer or stone, giving the tiles room to anchor the scheme. At lift thresholds and skirting returns, carefully mitred or purpose-made trims keep edges crisp and protect the most vulnerable points from knocks.
The result is understated rather than showy. It feels expensive because the geometry is resolved, the surfaces sit true and every junction has been anticipated.
Tile selection starts with performance, not just appearance
A lobby tile must suit the building, its users and its cleaning regime. For most shared residential entries, porcelain is the practical front-runner. It is dense, durable and available in stone, concrete, terrazzo and timber-inspired finishes that can support almost any design direction.
Slip resistance needs measured judgement. A highly polished tile may suit a low-traffic internal foyer where weather exposure is limited, but it can become a risk near an external entrance. A heavily textured finish offers more grip, yet may retain dirt and make routine cleaning more labour-intensive. The right option depends on whether the lobby receives rain, whether a covered porte cochere is present, how effective the entrance matting is and how the building will be maintained.
Natural stone can be exceptional in a premium lobby, especially when a project calls for genuine variation and depth. It also requires a more deliberate specification. Stone porosity, sealing requirements, batch variation and sensitivity to certain cleaners should be understood before installation begins. There is no universal best choice – only the material that properly balances the design ambition with the performance expected of the space.
Tile size changes the character of the lobby, too. Large format tiles can make a compact entry feel composed and expansive, with fewer grout lines interrupting the surface. They also demand flatter preparation and careful handling. Smaller tiles can work beautifully in curved areas, around detailed joinery or where a more tactile, boutique finish is desired, but more grout joints mean more ongoing cleaning consideration.
The invisible work that protects the finished floor
Precision tiling begins well before the first tile is laid. Lobby slabs and screeds often have variations that are not obvious until large format material is set out. If these are ignored, lipping between tiles, inconsistent adhesive coverage and awkward level changes can follow.
A professional installation team assesses the substrate, identifies high and low points, checks falls at entry zones and determines whether demolition, grinding, re-levelling or screeding is required. This preparation is not a separate inconvenience from the tiling work. It is the foundation of a floor that remains stable and visually sharp.
Moisture management is equally significant. At external thresholds, planter edges, cleaner’s cupboards and adjoining wet areas, waterproofing and compatible transition details must be addressed as part of the overall scope. Water that finds its way beneath tiles can lead to staining, bond failure or damage beyond the visible finish. Good work protects the building as well as the aesthetic.
Movement joints should also be planned, not improvised. Buildings move through temperature changes, settlement and normal structural behaviour. Correctly positioned movement joints allow the tiled finish to accommodate that movement. Their placement can often be coordinated with doorways, changes in direction, feature strips or architectural lines, so technical necessity supports the design rather than interrupting it.
Setting out is where refinement becomes visible
The most successful lobby floors look effortless because their layout has been tested before installation. Centre lines, door openings, lift doors, columns, joinery and feature walls all affect where cuts will land. Starting from one wall without a full setting-out plan can leave narrow tile slivers at a highly visible threshold or uneven cuts flanking the lift.
For a flat lobby tiling example with large porcelain, the installer should establish the primary sightline first. This may be the route from the entry doors to the lifts, or the view from the street through a glazed façade. Tile joints can then be aligned to this axis, with balanced cuts placed at less dominant edges.
Grout colour deserves the same attention. A closely matched grout produces a quiet, monolithic feel, while contrast can highlight the tile format and create a more graphic finish. In a high-traffic setting, the chosen colour should also remain credible after months of use. Very pale grout around a busy entrance may look striking on handover day but demand more maintenance than the building team expects.
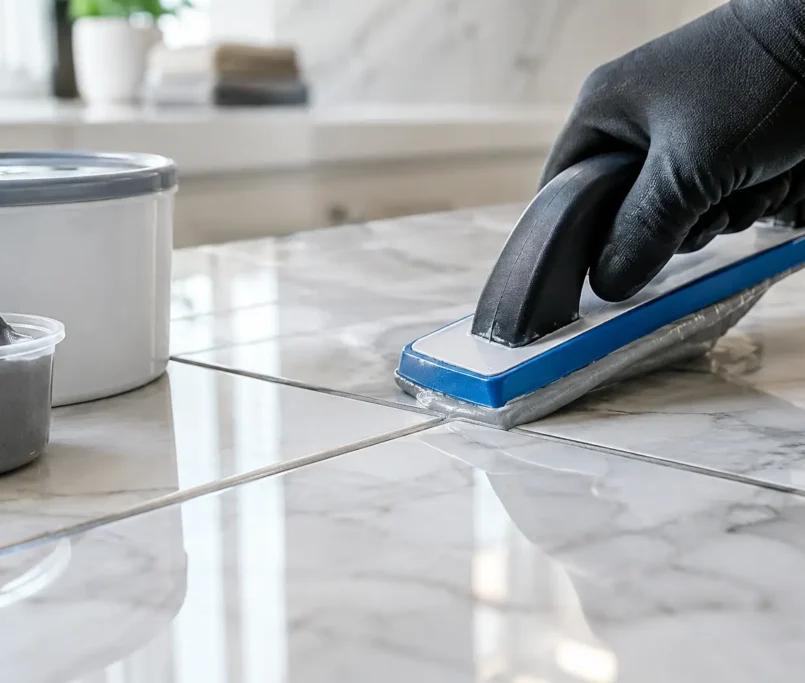
Finishing details matter at the edges. Silicone or flexible caulking at designated junctions, cleanly installed trims, consistent grout depth and carefully finished tile cuts distinguish a polished result from a merely functional one. These are the details residents notice without always being able to name them.
Delivering consistency across a multi-unit project
In a larger development, the lobby is only one component of a broader tiling programme. It still deserves dedicated planning because its materials, level requirements and visibility are unlike those of typical flat bathrooms or balconies. Coordination with the builder, stone contractor, joiner, glazier and access-control team helps avoid late changes that compromise the finish.
Programme reliability is particularly valuable where the lobby sits on the critical path to practical completion. Materials should be checked on arrival, batches verified, access planned and protection agreed before installation begins. Once the work is complete, the finished tiles need appropriate protection from following trades. A premium floor can be damaged quickly by careless traffic, metal ladders or unsuitable adhesive residue.
Perfectly Laid approaches this type of work as a complete execution package, from substrate correction and waterproofing through to precise installation, caulking and final presentation. That accountable approach is especially valuable when a lobby must match the quality of a high-end development while meeting a fixed handover date.
A memorable entrance does not need excessive ornament. Choose materials that suit the building, prepare the surface with care and insist on details that remain disciplined at every threshold, corner and joint. The lobby will then do what great tiling should do: quietly assure every person who walks through the door that the building has been made properly.